
www.crexi.com - The Commercial Real Estate Exchange
Subscribe to Intelligence for full access
Analyze more property details including ownership and financial history. Share advanced property insights with your clients and teams.
Subscribe to Intelligence for full access
Analyze more property details including ownership and financial history. Share advanced property insights with your clients and teams.
20032634
20032655

1611 Pheasant Run, Huntertown, IN 46748

BS
RB14039622
North Eastern Group Realty
Listed by North Eastern Group Realty
$1,250,000
1286 days on market
Updated 15 days ago

1611 Pheasant Run, Huntertown, IN 46748

Details
APN 02-02-17-376-007.000-058
Property Type Industrial
Sub Type Flex, Manufacturing (+1)
Square Footage 2,843
Units 2
Price per SqFt $440
Broker Co-Op Yes
Class B
Year Built 1984
Buildings 2
Stories 2
Acreage 0.800
Zoning c-3
Ceiling Height 14

Industrial | 2,843 SqFt

Marketing description

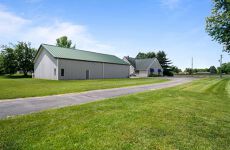
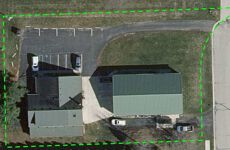
Industrial Chic –Defines This Commercial Building along with a Pre-Engineered Steel Frame Building that is currently rented out, another source of income!!! Zoned C3, Close to the New Parkview Location in Huntertown!! Loads Of Recent Updates Include: New Kitchen, Baths & Utility Area In 2018, Two New Baths In The Steel Building In 2018, New Roof In 2015, One New Hvac System In 2019. Main Building Is 2843sqft Of Living Space & 2800sqft Of Garage/Workshop/Storage Space! Front Door Opens To Large Great Room With Vaulted Ceilings & Loads Of Natural Light. Large Main Floor Bedroom Or Office & A Full Bath. Upstairs Has Been Completely Remodeled From Top To Bottom. Large Kitchen With Custom Cabinets, Granite Counters, Skylights, Cathedral Ceiling, Custom Lighting & Utility Room. Main Level Garage Area Is 2800sqft & Could Hold Countless Cars/Toys With Two Overhead Doors, Work Benches, Built In Cabinets & A 53x11 Storage Area. 2nd Building Is A 3415sqft, Pre-Engineered Steel Frame Building With Steel Exterior Wall Panels & A Standing Seam Roof. It Has A Poured Concrete Slab Foundation & Has A Ceiling Height Of 14’ To The Eave. It Also Has 2 Full Baths, An Upstairs Office Area & Two 12’ Overhead Doors, Loads Of Parking, Two Separate Entrances, 3 Phase Power, This Property Has Loads Of Various Uses! Schedule Your Tour Today!!


Listing Contacts

BS
RB14039622
North Eastern Group Realty
Listed by North Eastern Group Realty

Valuation Calculator

Login or Sign up to see Valuation Metrics
Sign up for Crexi to see valuation metrics for this property
$
$
%
Loan Amount
$0.00
Annual Debt Service
$--
$--
Annual Cash Flow
$--
$--

Valuation Metrics

0
DSCR
--
Cap Rate
--
ROI

Map

Zoning

Intelligence Badge
C3 CommercialGeneral CommercialGeneral Commercial
View municipality zoning documents
Upgrade to see the zone description and what's allowed on this property
Upgrade to search and view land use codes
View all 421 uses
View all 421 uses
Last updated Mar 13, 2026 For deeper zoning details, reports are available at Zoneomics

Broker Selected Comps View More Comps

Property History

Intelligence Badge

Tax History

Intelligence Badge

Similar Properties

View All
*All information is deemed reliable but not guaranteed. Buyer to verify all information.
Is there information that looks off?
For assistance, reach out to our support team at [email protected] or call 888.273.0423 . For press inquiries, contact [email protected]
Equal Housing Opportunity
5510 Lincoln Blvd #400, Los Angeles, CA 90094Commercial Real Estate Exchange, Inc.Crexi Technologies, LLCCXTechnology, LLC
© 2026 Commercial Real Estate Exchange, Inc. All Rights Reserved. DRE #02086591