


Property History

Property Type
Property Type
Property Subtype
Marketing Description
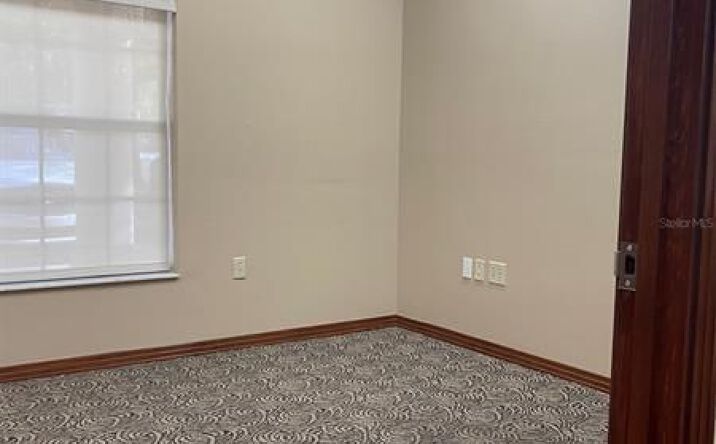
Professionally decorated with high-end fixtures, wall-coverings and flooring formerly used as a medical consulting firm. Upon entering the double wood and glass 8' tall entrance doors, there is a waiting/reception room with trey ceiling, canister lights and faux paint. You are greeted by the 9'4" ceilings with knock-down drywall. There are upgraded lighting fixtures and wall sconces illuminating the interior throughout. Ceiling fans are abundant and placed in each office and conference room, including four in the open production area. The interior doors are 8 feet tall with stained wood, as well as on baseboards and trim. Two individual restrooms have upgraded fixtures, including gorgeous wallpaper and high-end cabinets with an oversized sink. A large conference room boasts very tasteful decor, trey ceiling with canister and hanging light fixtures. There are abundant windows and a view overlooking the professionally landscaped greenery and pond. Or, take a break from the hustle-bustle and enjoy the fresh-air on your own private deck!
There are three large offices, two smaller ones, and one very large owner's office. There is a large production area, intended for support staff, with abundance of space that includes built-in counter space, and lots of space for filing cabinets, desks and all your necessary office equipment. These offices are pre-wired for CAT 5, and all interior walls are insulated for sound suppression. There are duel a/c units and all windows open with screens and with the fans, you can enjoy the fresh air when desired! This location is central and convenient to the Airport, Downtown and just a stone's throw from the Selman Expressway!
Property Type
Property Type
Property Subtype
Marketing Description
Beautifully Maintained Over 2600 Sf. Office Building in a Professional Plaza. Enter Through Tall Artitistically Crafted Wood French Doors, the Celings Are Very High (9.4") With Custom Light Fixtures, Fans, Exquisite and Long Granite Counters With Upgraded Wood Cabinets and Customised Carpets. The Building Has a Very Large Main Office, Consequently 3 Large Offices, 2 Smaller Offices With a Breakroom and a Humongous Conference Rooms With a Exit Door Attached. Both the Bathrooms Are Upgraded With a Built-out Large Attic Provides Extra Storage. Ac Units Installed. There 7 Assigned Parking in Front of the Buildings and Extras Are Provided on the Sides.
Investment Highlights
- Num of Offices 8
- Parking Features 6 to 12 Spaces
Public Record 1
Public Record 2
Sale Date
Sold Price
Buyer Borrower 1 Corp Indicator
Buyer Borrower 1 Name
Buyer Borrower 1 Ownership Rights Code
Mortgage Recording Date
Mortgage Maturity Date
Mortgage Term
Document Number
Document Type
Mortgage Interest Rate
Mortgage Loan Type
Mortgage Lender Name
Loan Amount
Mortgage Document Date
Mortgage Document Number
Resale Flag
Sales Price Code
Seller 1 Corp Indicator
Transaction Type
Mortgage Loan Trans Type
Seller 1 Name
Transfer Tax
Second Mortgage Amount
Second Mortgage Document Date
Second Mortgage Document Number
Second Mortgage Document Type
Second Mortgage Equity Flag
Second Mortgage Estimated Interest Rate Indicator
Second Mortgage Interest Rate
Second Mortgage Recording Date
Second Mortgage Term
Sold By
Sold To
Loan History
Financial History
Tax History
Contact Information
These phone numbers and email addresses are checked against the litigator and TCPA lists. Report an error
Ownership Information
Zoning
PD PlannedPlanned Development
View municipality zoning documents Upgrade to see the zone description and what's allowed on this property
Upgrade to search and view land use codes
View all 1 uses
View all 1 uses Last updated Mar 23, 2026 For deeper zoning details, reports are available at Zoneomics
Property Details
Contacts
Map
Comparable Properties
Does any data look off? Help us improve Crexi by offering your feedback!
