
www.crexi.com - The Commercial Real Estate Exchange
Subscribe to Intelligence for full access
Analyze more property details including ownership and financial history. Share advanced property insights with your clients and teams.
Subscribe to Intelligence for full access
Analyze more property details including ownership and financial history. Share advanced property insights with your clients and teams.
20248115
10328203

1236 Main Street, Buffalo, NY 14209

AH
NY 10311203496, NY 10301218237
HUNT Commercial
Listed by HUNT Commercial
$2,300,000
1227 days on market
Updated 10 days ago
Opportunity zone

1236 Main Street

Details
Property Type Office
Sub Type Traditional Office
Square Footage 33,000
Tenancy Single
Class B
Year Built 1953
Stories 3
Parking Spaces 30 spaces
Parking per 1,000 SqFt 0.91
Ceiling Height 14

Office | 33,000 SqFt

Marketing description

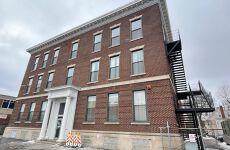
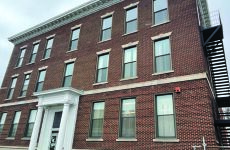
FOR SALE: Former school currently being used as offices located between Summer St and Bryant St in close proximity to the Buffalo Niagara Medical Campus directly adjacent to Delta Sonic Car Wash. 10,000 sq ft on each of first and second floors, 4500 sq ft third floor in addition to usable 10,000 sq ft lower level. Primary entrance can be reconfigured to face Linwood Ave. so user can have direct access from parking lot. 25+ car fenced parking with direct access from Linwood Ave in rear with additional 5 car parks in front. 14 ft ceilings and huge windows. Elevator to all floors. All mechanicals and structure well maintained. Suitable for office, school, medical, or even loft apartment conversion. Building expansion possibilities in rear. First floor handicapped accessible. Owner would consider leasing.

Investment highlights

  • 10,000 sq ft on each of first and second floors, 4500 sq ft third floor in addition to usable 10,000 sq ft lower level
  • Primary entrance can be reconfigured to face Linwood Ave. so user can have direct access from parking lot
  • 25+ car fenced parking with direct access from Linwood Ave in rear with additional 5 car parks in front
  • 14 ft ceilings and huge windows
  • Elevator to all floors
  • All mechanicals and structure well maintained
  • Suitable for office, school, medical, or even loft apartment conversion
  • Building expansion possibilities in rear
  • First floor handicapped accessible
  • Owner would consider leasing

Listing Contacts

AH
NY 10311203496, NY 10301218237
HUNT Commercial
Listed by HUNT Commercial

Valuation Calculator

Login or Sign up to see Valuation Metrics
Sign up for Crexi to see valuation metrics for this property
$
$
%
Loan Amount
$0.00
Annual Debt Service
$--
$--
Annual Cash Flow
$--
$--

Valuation Metrics

0
DSCR
--
Cap Rate
--
ROI

Map

Zoning

Intelligence Badge
N-2R ResidentialMulti FamilyResidential Neighborhood Zone
View municipality zoning documents
Upgrade to see the zone description and what's allowed on this property
Upgrade to search and view land use codes
View all 138 uses
View all 138 uses
Last updated May 7, 2026 For deeper zoning details, reports are available at Zoneomics

Broker Selected Comps View More Comps

Property History

Intelligence Badge

Tax History

Intelligence Badge

Similar Properties

View All
*All information is deemed reliable but not guaranteed. Buyer to verify all information.
Is there information that looks off?
For assistance, reach out to our support team at [email protected] or call 888.273.0423 . For press inquiries, contact [email protected]
Equal Housing Opportunity
5510 Lincoln Blvd #400, Los Angeles, CA 90094Commercial Real Estate Exchange, Inc.Crexi Technologies, LLCCXTechnology, LLC
© 2026 Commercial Real Estate Exchange, Inc. All Rights Reserved. DRE #02086591