
Property History

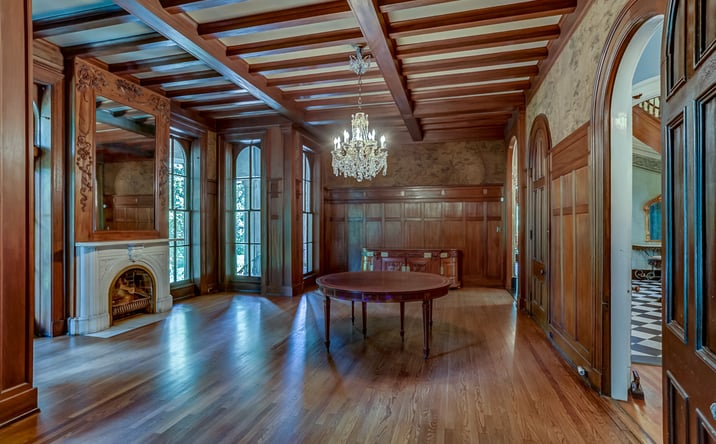

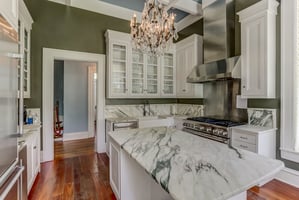
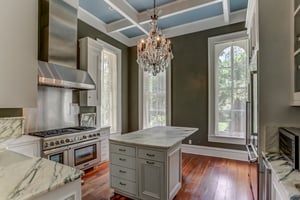
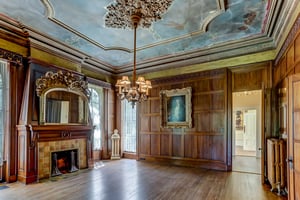
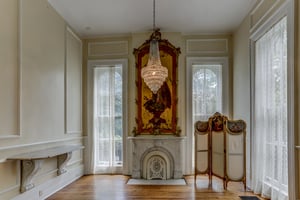





The long list of interior and exterior features is available upon request; including but not limited to a highly energy efficiency HVAC system to heat and cool over 9000 SF on the first two floors, 7.5 fenced acres with over 2700 feet hand forged iron fencing, full floor basement and attic, extensive limestone, fully remodeled professional chef kitchen, 11 fireplaces, 10 crystal chandeliers, all original doors, molding and woodwork.
With the overall structure and external elements of the home intact, this enchanting site will stand as the proud leading act for a magnificent multi-family redevelopment project. Memphis best kept secret is ready to take center stage in the heart of the city. Call today to learn more or schedule a tour. 901-758-5670.
Zoned RU-4.
PROPERTY DETAILS
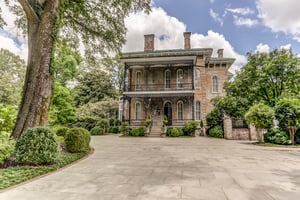
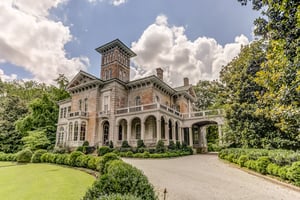


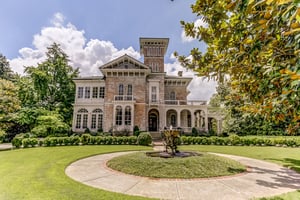
Annesdale was built around 1855. Dr. Samuel Mansfield was one of its first owners. It is one of the largest and oldest homes to grace the Memphis area. This historic mansion sits on over 7 acres of land and served as a Civil War hospital for a brief period of time. In 1869, Robert Brinkley, who built the Peabody Hotel, bought the estate as a wedding present for his daughter, Annie Overton Brinkley, and her husband, Colonel Robert Bogardus Snowden and named the estate "Annesdale" in her honor. The Annesdale Mansion and its gardens were home to the Snowden family for more than 140 years.
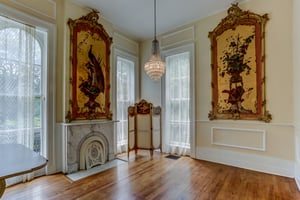
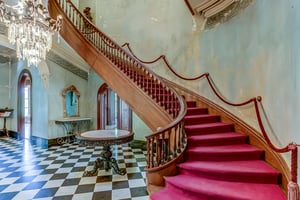

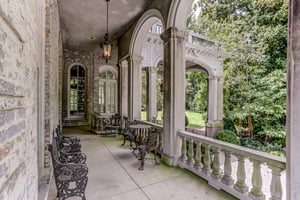
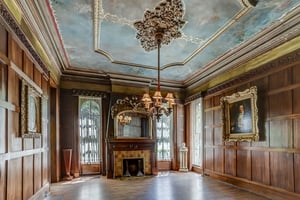

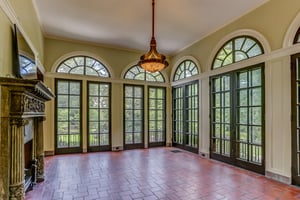
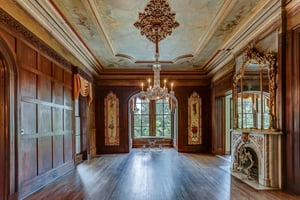

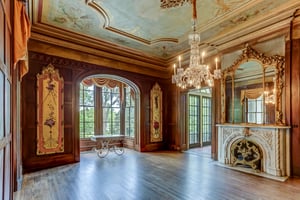
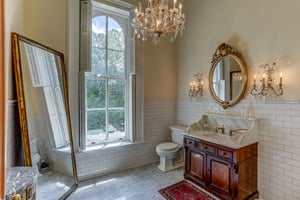



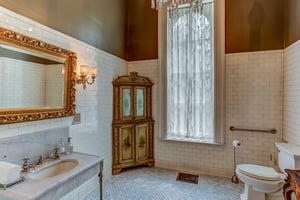
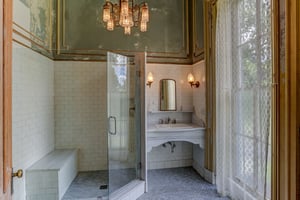
The five-story mansion has approximately 17,000 square feet, 8,600± square feet of which is heated and cooled. On top of the 4,000± sf basement, other rooms include the grand parlor, library, sun room, dining room, and full kitchen downstairs. After walking up the show-stopping spiral staircase, there is access to the bride's room, groom's den, and green room. Above the second level, there is a fully floored attic plus a bell tower. There are 11 fireplaces in the mansion accented by amazing chandeliers, hand-painted murals on the ceilings, walnut paneling, and a marble entryway. There are three full bathrooms plus two half baths.
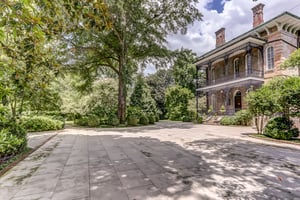
Once outside the mansion, the garden creates a beautiful romantic setting with shade and perfect lighting for wedding ceremonies, cocktail hours, or outdoor dinner events. There is a large limestone patio that doubles as a dance floor and outside entertaining area. In the midst of the side yard, there is a brick paver paths that leads to an intimate fountain area.
This magnificent historic property was named by Southern Living magazine as Memphis' number 1 wedding venue in one of its blog comments. Since purchased by Ken Robison, he has completely restored this property from every angle including structural, electrical, mechanical, landscaping, limestone patios, fencing and much much more.
A new owner could re-constitute the business there under new restrictions renting the luxurious, romantic setting especially for weddings and other events. The mansion is sited near the back of the 7 acres, providing land for new uses. And as a residence, the mansion could become home to a new family immediately.
For developers, with the ample land area the current zoning of RU-4 will allow for new construction of residential units. New housing could be tailored for older residents especially in the 55+ age range. One possibility is a new residential development that uses the mansion as an amenity-filled clubhouse. There are a few diagrams that have been proposed in the photo section of this web page. Since this property in NOT in a historic district, no new approvals are needed from the surrounding neighborhood to develop three stories or less.
The owner of this magnificent property has selected our firm to sell to the highest acceptable bidder.
AUCTION STARTS - April 7th and the END DATE - Thursday, April 20th, 12 Noon with a live auction.
Bidders may bid online or in person.
Annesdale Mansion Zoned RU-4 comprise 7.18± acres.
Other Features:
Total acreage 7.18± Acres
Tax ID 015010 00001
Zoning - RU-4
5-Story Italian villa design
Constructed in 1855; Renovated in 2016
8,600± heated square feet
Full floor basement and attic appr 4,000± sf
Functional bell tower
Fully landscaped gardens with water features
Over $1,500,000 in improvements
Terra cotta roof and repaired roof structure
Attic insulation
Energy efficient 20-ton HVAC systems
New underground 800 amp electrical service including 100 amp service to the garden area for events.
Fully renovated Chef's Kitchen with
Complete interior restorations to meet historic standards
Re-acquisition of original art, mirrors and other furnishings previously removed from the property
11 Fireplaces
14 ft ceilings
Original chandeliers
Original lace sheers
Original window treatments
All original doors, moldings and woodwork
1 Elevator
3 full and 2 half baths
Carriage House
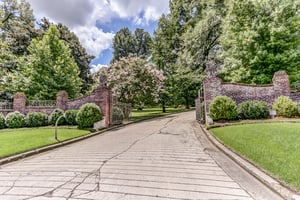
Gated Entrys
Property surrounded by wrought iron fencing
This property has been used for years as the #1 wedding venue in Memphis and was a thriving business. The current owner spent years and millions of dollars restoring this magnificent home to its current condition. The only “modernization” has been the heating/cooling systems, electrical service with a capacity of 800 amp service and structural improvements. All the other restoration has been to restore the architectural and design elements as much as it originally was.
For a developer, with over 7 acres of land and street frontage surrounding the property, there is great potential in residential development. The property is historic but not in a historic district, therefore with the current RU-4 zoning, development of residential units three stories or less would not require any zoning changes.
Loan History
Financial History
Tax History
Contact Information
Ownership Information
Zoning
Property Details
Contacts




Map
Comparable Properties
Rental Market Overview

Does any data look off? Help us improve Crexi by offering your feedback!
