



Office w/Upstairs Residential
Mixed Use | 7,092 SqFt
Marketing description
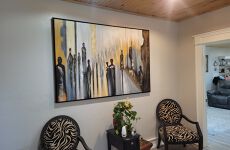
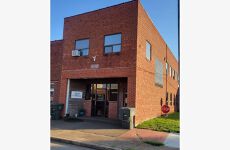
Location! Location! Fantastic downtown office building with upstairs living. The large commercial office space has three private offices, a full kitchen with stainless steel sink and drop in range with vent a hood and with eat-in bar, a half bath, large reception area with custom built-in reception work center/counter, a storage closet and a storage room. Custom oak wainscoting, combination of carpeting and ceramic tile flooring. Central heat & air. The beautiful newly remodeled upstairs living area has separate exterior entrance and can also be accessed from within the office space. The living area features open concept living, 2 bedrooms and 2 bathrooms, the en suite bath features free stand tub, separate shower and water closet. The very large primary bedroom has sitting area and very large walk-in closet. There is beautiful custom woodwork throughout, white pine ceilings, laminate flooring, kitchen has custom butcher block countertops with subway tile backsplash, some floating shelves, farmhouse stainless sink, ample cabinet storage with a large walk-in corner pantry and eat-in bar. W/D hook-up. Additional income potential with lease/rent on the upstairs apartment. On-street parking and walking distance to retail shops, restaurants, junior high school building and more.
Investment highlights
2 Investments in one with the upstairs large apartment and downstairs office; could rent together or separately.
Listing Contacts
Valuation Calculator
Valuation Metrics
Map
Zoning

Broker Selected Comps View More Comps
Property History
Tax History
Similar Properties
Is there information that looks off?
