www.crexi.com - The Commercial Real Estate Exchange
Subscribe to Intelligence for full access
Analyze more property details including ownership and financial history. Share advanced property insights with your clients and teams.
Subscribe to Intelligence for full access
Analyze more property details including ownership and financial history. Share advanced property insights with your clients and teams.

1305 W 17TH ST Vancouver WA 98660-2700

[Locked] • APN 058766000

Upgrade  
to see sold price and date
Details
Property Type Industrial
Sub Type Warehouse
Building SqFt 43,240
Lot SqFt 78,408
Acreage ******
Sold Date ******
Sold Price ******
Sold Price/SqFt ******
Zoning Code IH
Year Built 1977
Building Count 1
Opportunity Zone No
Lease Rate ******
Sold Price per Acre ******
Tax Year ******
Tax Land ******

Property History

Intelligence Badge
Property Type
Property Type
Industrial
Property Subtype
Warehouse
Marketing Description

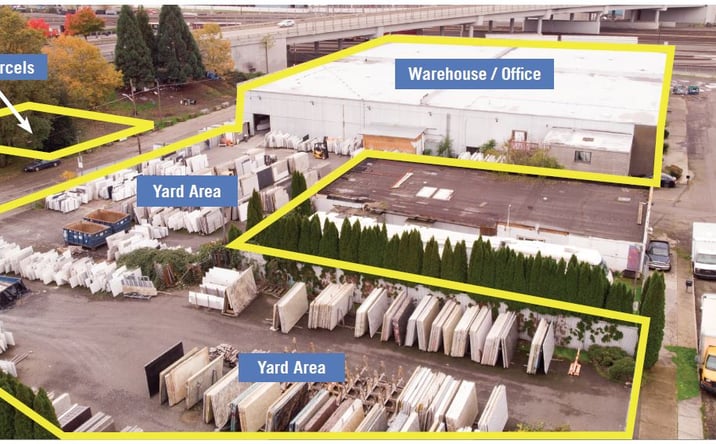
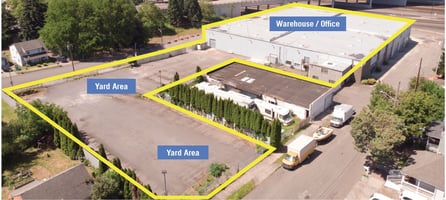
Warehouse/Offi ce Space

(#2 on map):

• 44,000 SF Shell

• Warehouse Area: 36,036 SF

• 4 Grade Doors (3 oversized - 19’ W x 16’ H)

• 6 Dock Doors (6 oversized - 19’ W x 16’ H

including 2 Pony Docks, 1 Recessed Dock)

• Clear Height: 21’

• Heavy Power - 240v /3 Phase & 480v / 3 Phase

with combined 8,000 amps

• Restoom in Warehouse Area

• Zoning: Heavy Industrial (IH)

• Offi ce Area:

1st Floor - 4,894 SF Space

2nd Floor - 2,800 SF Space

Total - 7,964 SF

• Yard Area (#1,#3,#4,#4a,#5 on map):

Approx. 35,565 SF

Paved & Fenced with Lighting

Two Additional Parcels:

(#6,#7 on map):

• Location: South side of W. 16th St.

• Parcel #6: 3,920 SF

• Parcel #7: 3,049 SF

• Zoning: City Center (CX)

Investment Highlights

Warehouse/Offi ce Space

(#2 on map):

• 44,000 SF Shell

• Warehouse Area: 36,036 SF

• 4 Grade Doors (3 oversized - 19’ W x 16’ H)

• 6 Dock Doors (6 oversized - 19’ W x 16’ H

including 2 Pony Docks, 1 Recessed Dock)

• Clear Height: 21’

• Heavy Power - 480v / 3 Phase

• Restoom in Warehouse Area

• Zoning: Heavy Industrial (IH)

• Offi ce Area:

1st Floor - 4,894 SF Space

2nd Floor - 2,800 SF Space

Total - 7,964 SF

• Yard Area (#1,#3,#4,#4a,#5 on map):

Approx. 35,565 SF

Paved & Fenced with Lighting

Two Additional Parcels:

(#6,#7 on map):

• Location: South side of W. 16th St.

• Parcel #6: 3,920 SF

• Parcel #7: 3,049 SF

• Zoning: City Center (CX)

Loan History

Intelligence Badge

Financial History

Intelligence Badge

Tax History

Intelligence Badge

Contact Information

Want to pull contact information for hundreds of properties at once? Try our new tool, Data Enrichment, and streamline your workflow. Try Data Enrichment Intelligence Badge
These phone numbers and email addresses are checked against the litigator and TCPA lists. Report an error

Ownership Information

Intelligence Badge

Zoning

Intelligence Badge
IH IndustrialHeavy Industrial
View municipality zoning documents
Upgrade to see the zone description and what's allowed on this property
Upgrade to search and view land use codes
View all 82 uses
View all 82 uses
Last updated Jun 23, 2026 For deeper zoning details, reports are available at Zoneomics

Property Details

Intelligence Badge

Contacts

Listing removed on
 BY:
CB
Coleman Brown
•••.•••.4758
•••eman@•••••••.com
Brokerage logo

Map

Comparable Properties

Intelligence Badge
*All information is deemed reliable but not guaranteed.
Does any data look off? Help us improve Crexi by offering your feedback!
For assistance, reach out to our support team at [email protected] or call 888.273.0423 . For press inquiries, contact [email protected]
Equal Housing Opportunity
5510 Lincoln Blvd #400, Los Angeles, CA 90094Commercial Real Estate Exchange, Inc.Crexi Technologies, LLCCXTechnology, LLC
© 2026 Commercial Real Estate Exchange, Inc. All Rights Reserved. DRE #02086591