
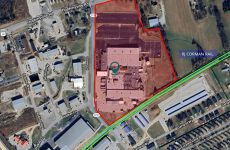
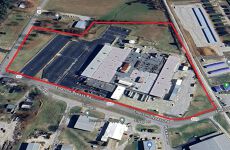




150 Emerson Bypass Road
220,000 SF Rail Served Industrial Opportunity
Marketing description
Introducing 150 Emerson Bypass Road, a prime opportunity for industrial manufactures and/or industrial investors. This expansive 225,000 SF facility, originally built in 1961 and extensively renovated over the years, lastly in 1994, offers a robust foundation for growth and innovation. Zoned I2 - Heavy Industrial, this property is ideally situated within the Russellville Industrial area. With its versatile space and strategic location, this property presents an exceptional investment opportunity for those seeking to expand or establish their industrial and manufacturing operations. Don't miss out on the potential of this remarkable property.
Located in the thriving industrial district of Russellville, KY the area surrounding the property at 150 Emerson Bypass Road offers a strategic and thriving business environment. Just a short distance away, investors will find the Russellville Industrial Park, a prominent hub for manufacturing and distribution. The location also provides easy access to major transportation arteries, including Interstate 65, and RJ Corman Railroad, enhancing connectivity for businesses. Nearby manufacturing and key commercial centers further contribute to the area's significance for businesses seeking a prime, growth-oriented location.
Investment highlights
220,000 SF industrial building
Built in 1961, renovated in 1994
Zoned I2 - Heavy Industrial
Active rail line, two branches, serviced by RJ Corman
22.95 Acres
Approximately 20,000 SF of office space
Strategically located in Russellville, KY Industrial area
14 (108' x 97") Dock Doors with Hydraulic levelers, Dock Locks, Bumpers and Seals
Ample space for manufacturing and production
Robust infrastructure for heavy industrial operations
Versatile layout to accommodate diverse business needs
Excellent potential for manufacturing customization
Proximity to key transportation routes for logistical efficiency
Modernized facilities to support advanced manufacturing processes
Parking for over 450 employees
Outdoor storage or trailer parking
Cafeteria, office and warehouse bathrooms, tool crib,
conference rooms, open cubicle areas, and private offices
Interior rail with cranes for offloading
2 - 4,000 amp main breakers, 480/277 volt, 3-phase
Existing concrete pads for stamping
4" Natural gas line at rear of the building
Wet sprinkler system
6" concrete floors
Lighting is mixed LED and fluorescent
18' and 22' to structural beams
Roof is 85% TPO and 15% built up roof
Listing Contacts
Valuation Calculator
Valuation Metrics
Map
Zoning

Broker Selected Comps View More Comps
Property History
Tax History
Similar Properties
Is there information that looks off?
