
Property History

Property Type
Property Type
Property Subtype
Asking Details
Asking Price
Marketing Description
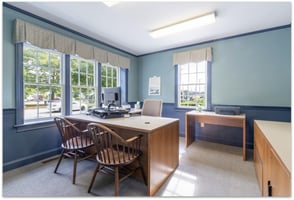
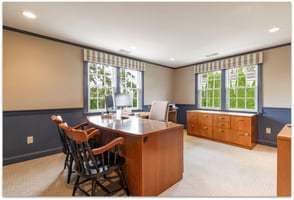
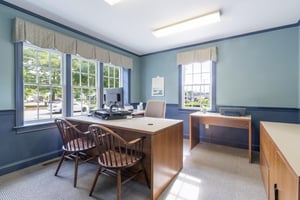
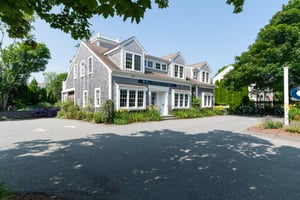
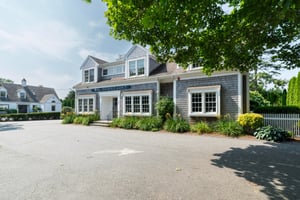
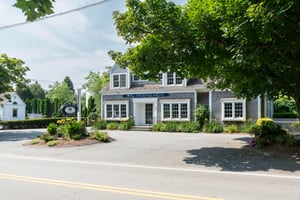
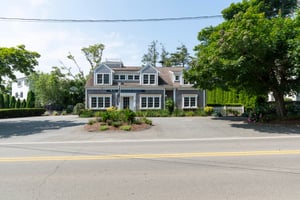
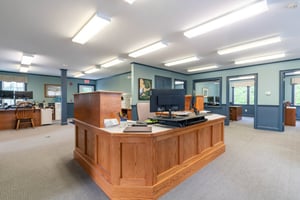
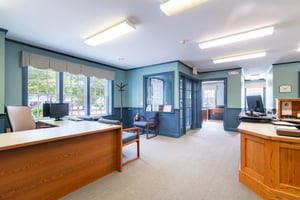
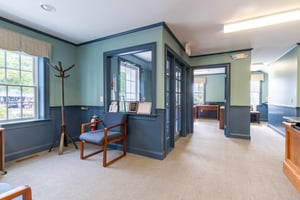
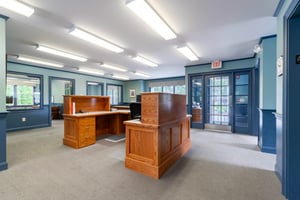
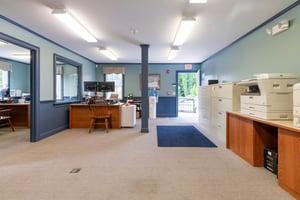
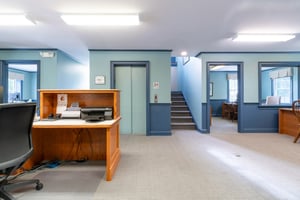
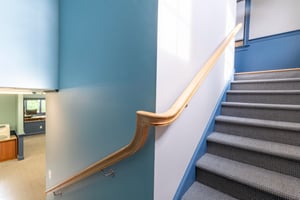
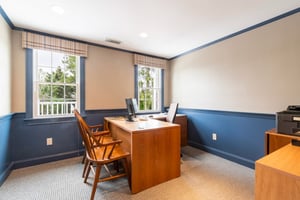
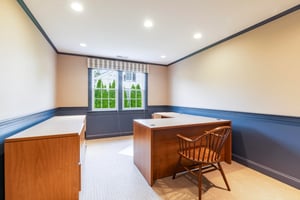
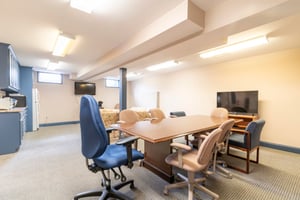
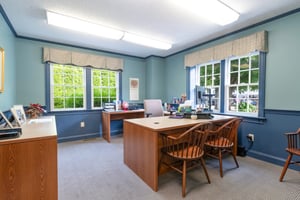
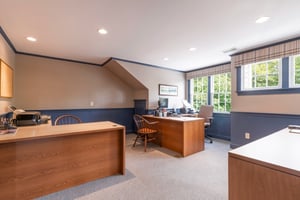
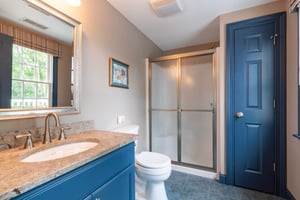
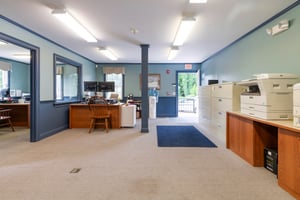
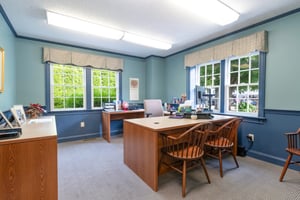
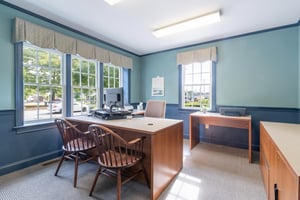
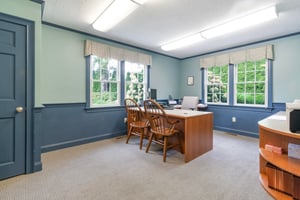
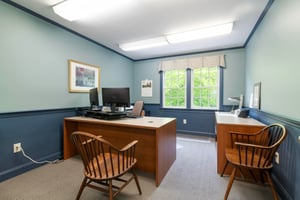
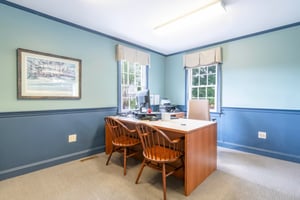
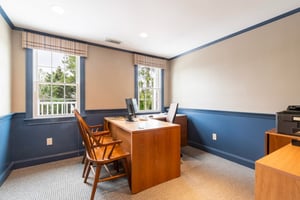
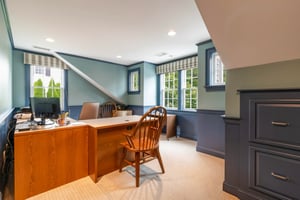
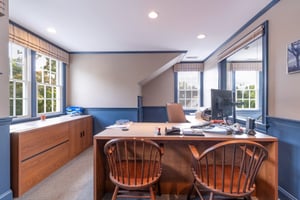
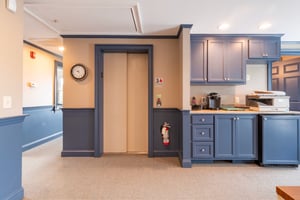
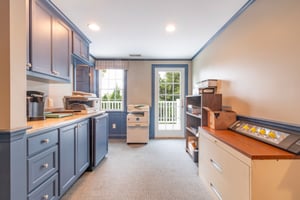
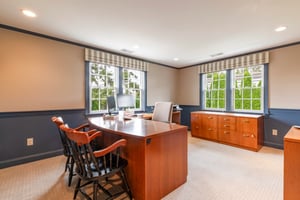
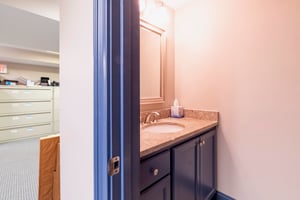

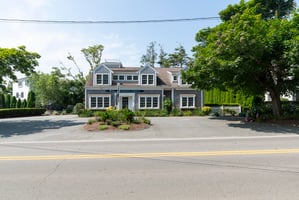
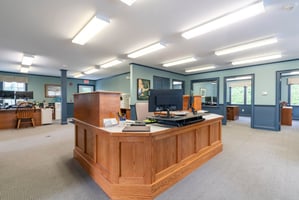
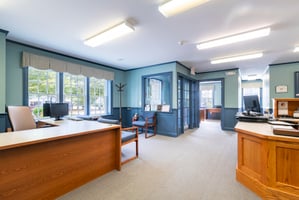
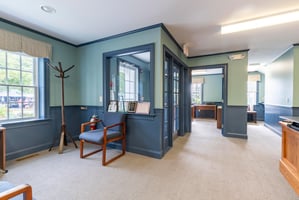
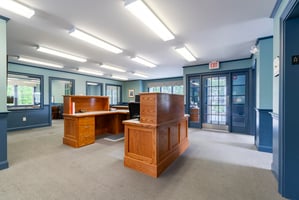
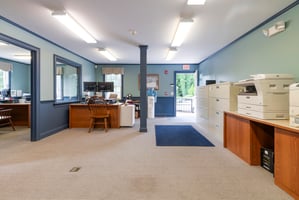
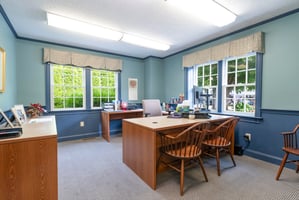
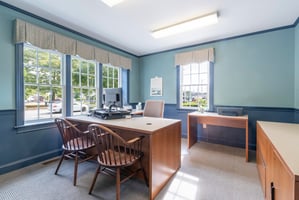
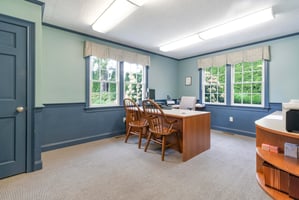
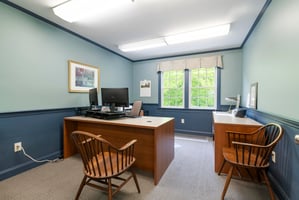
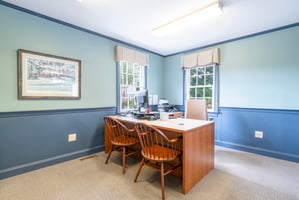
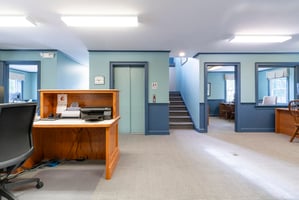
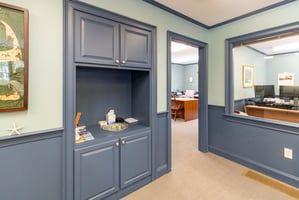
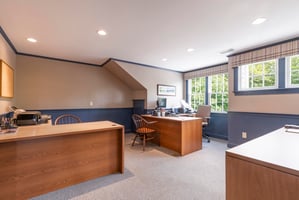
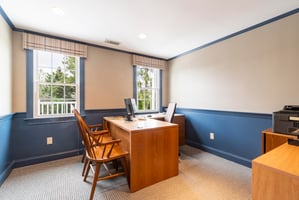
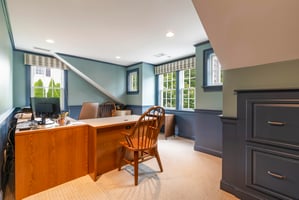
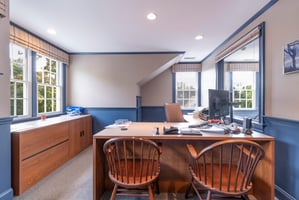
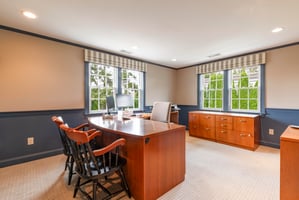
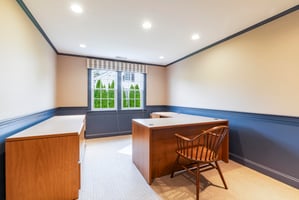
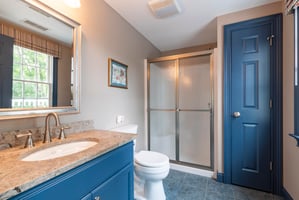
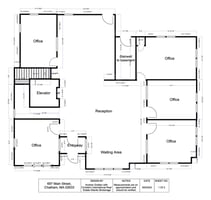
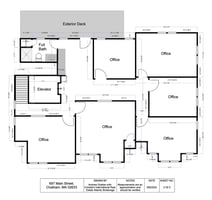
The first floor currently consists of a professional reception area, waiting room, and five private offices designed for efficient client-facing operations. The second floor includes six additional offices and a full bathroom, allowing for flexible administrative, executive, or possible residential adaptation.
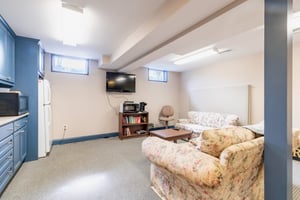
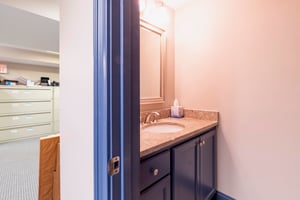
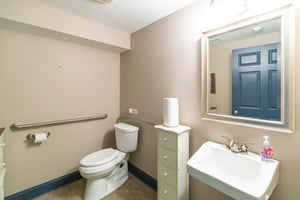
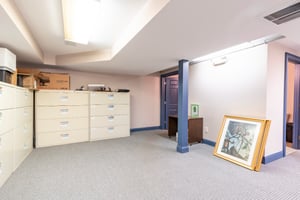
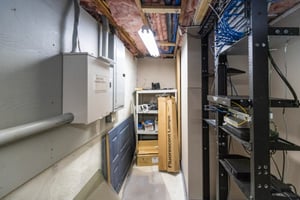
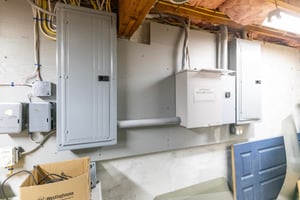
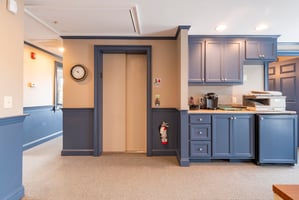
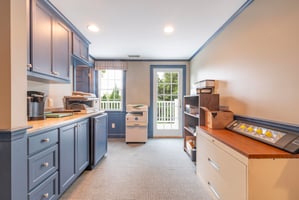
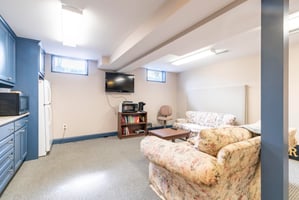
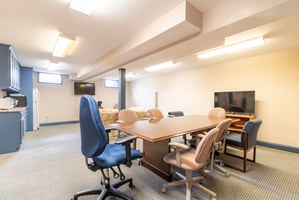
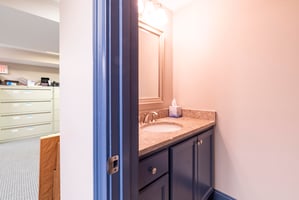
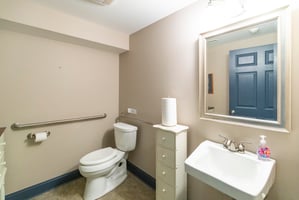
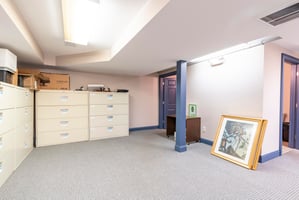
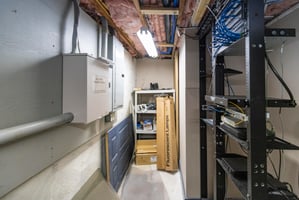
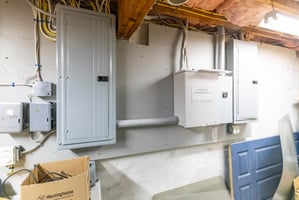
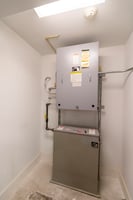
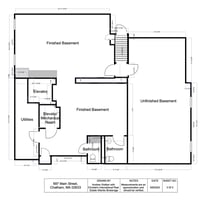
The lower level offers two half bathrooms, lounge space, additional finished areas, utility access, elevator mechanical room access, and substantial unfinished storage space. This lower level configuration provides flexibility for back-office operations, storage, staff amenities, or future buildout.
Investment Highlights
Interior and building features include:
- Professional reception area
- Client waiting area
- Multiple private offices
- Finished lower-level areas
- Substantial unfinished storage space
- Three bathrooms
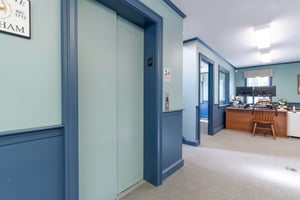
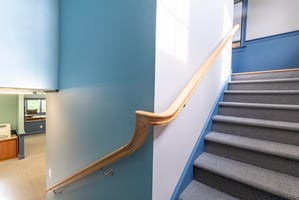
- Elevator access
- Central air conditioning
- Natural gas heat
- Public sewer service
- Wood frame construction
- Rear access
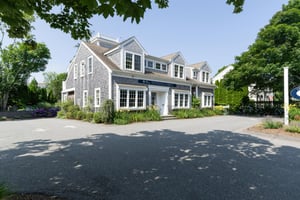
- Professional signage
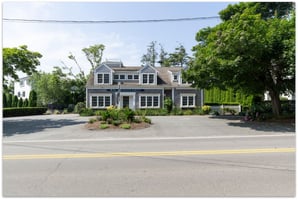

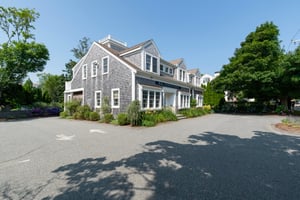
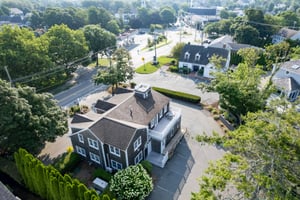
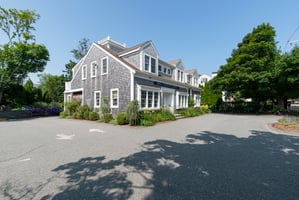
- Prominent Main Street frontage
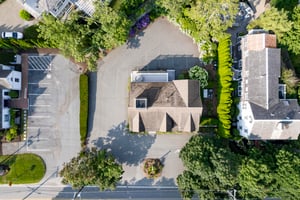
- 13 on-site parking spaces
- Additional public parking nearby
- ADA-compliant design with elevator access
- Renovated in 2008
- Expanded in 2015
Property Type
Property Type
Property Subtype
Marketing Description
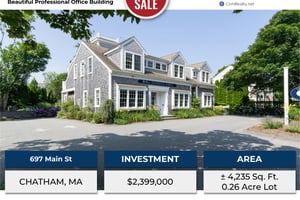
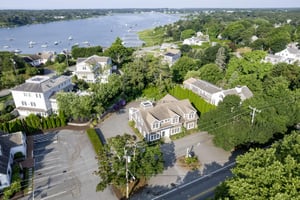
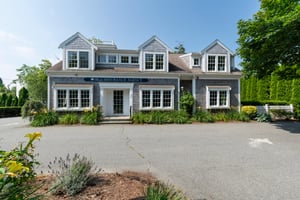
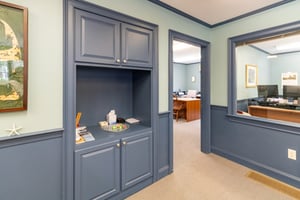
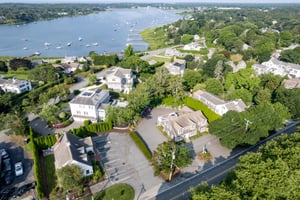
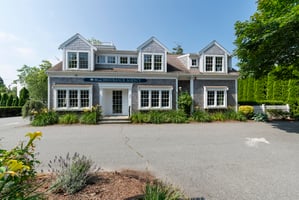
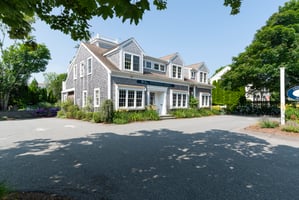
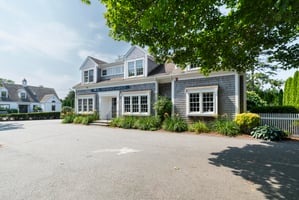
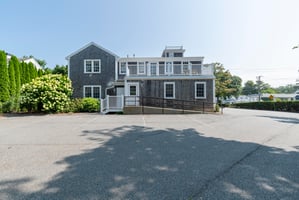
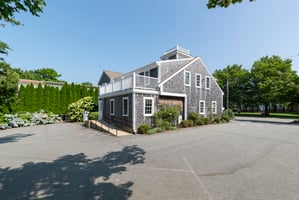
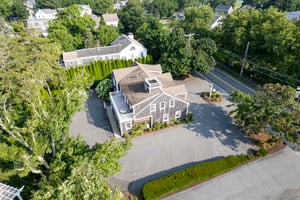
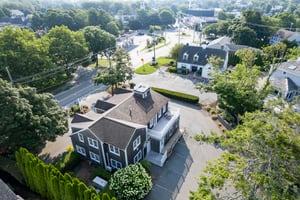
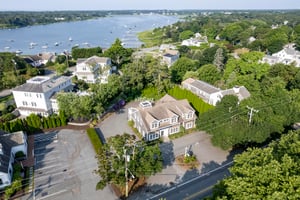
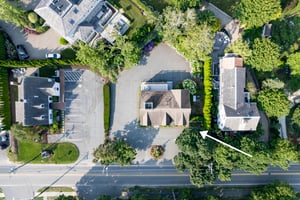
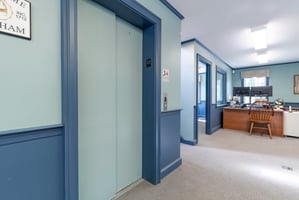
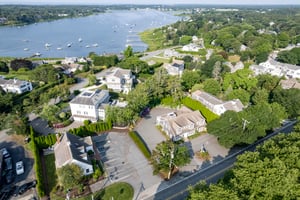
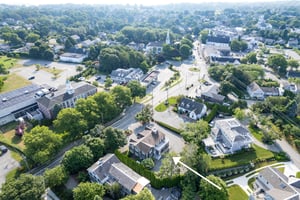
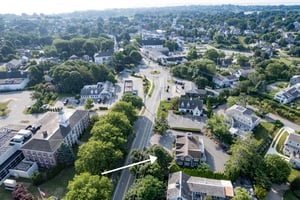
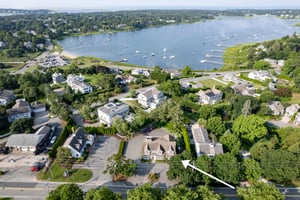
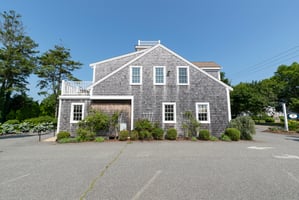
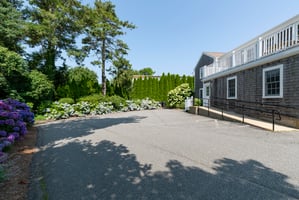
This in-town property is an ideal spot for a professional office, commercial space, retail store, and the possibility of an upstairs apartment. It features over three finished floors and has 13 parking spaces, with additional public parking available across the street. The property was fully renovated by Rick Roy Construction in 2008, and more space was added in 2015. It is ADA-compliant and includes an elevator for easy access to all three floors. Currently, it is used as professional offices, with the first floor comprising a reception area, 5 professional offices, and a waiting area. The second floor has a full bath and 6 offices, while the lower level includes 2 half baths, a lounge area, another finished space, and access to the utilities and elevator mechanical room. There is also a large unfinished area. Positioned prominently with great signage and exposure in town, it presents a perfect opportunity for establishing and growing your business. Investors should take note.
Public Record 1
Public Record 2
Sold Price
Sale Book
Sale Doc Number
Sale Document Type
Sale Page
Mortgage 1 Est Interest Rate
Mortgage 1 Est Loan Balance
Mortgage 1 Est Payment Amount
Mortgage 1 Lender
Mortgage 1 Lien Position
Mortgage 1 Loan Amount
Mortgage 1 Loan Maturity Date
Mortgage 1 Loan Type
Mortgage 1 Recording Date
Mortgage 1 Term
Sold By
Sold To
Loan History
Financial History
Tax History
Contact Information
These phone numbers and email addresses are checked against the litigator and TCPA lists. Report an error
Ownership Information
Zoning
GB2 CommercialGeneral CommercialGeneral Business 2
View municipality zoning documents Upgrade to see the zone description and what's allowed on this property
Upgrade to search and view land use codes
View all 67 uses
View all 67 uses Last updated Jun 10, 2026 For deeper zoning details, reports are available at Zoneomics
Property Details
Contacts
Map
Comparable Properties
Does any data look off? Help us improve Crexi by offering your feedback!
