


Galleria Corporate Center Penthouse
Galleria Penthouse
Marketing description
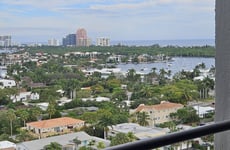
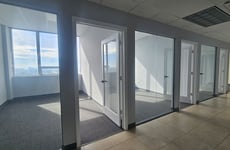
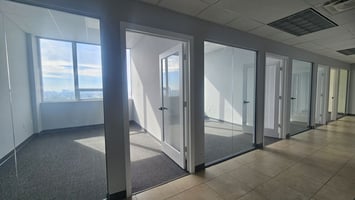
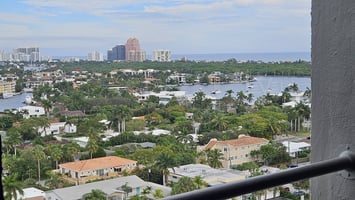
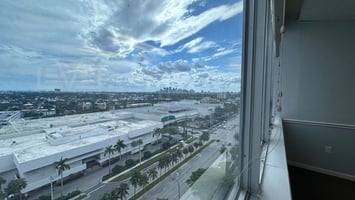
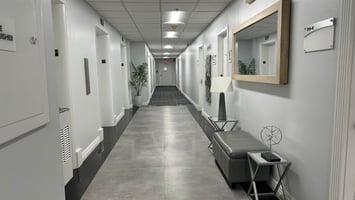
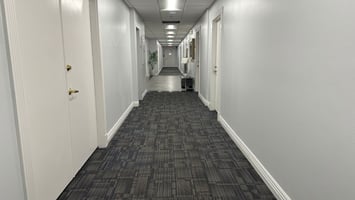
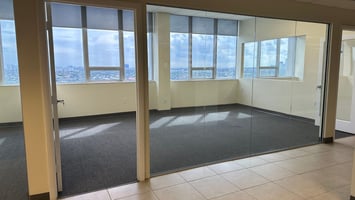
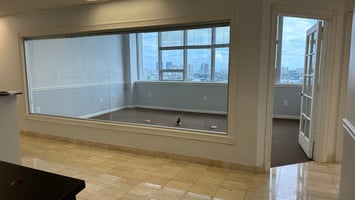
Galleria Corporate Center is a 13 story office building with class A amenities in an exceptional location. Recent upgrades include a Butterfly MX entry system, a renovated lobby, upgraded security cameras and restrooms throughout, 24/7 security, on-site management, and freshly updated garage. The Penthouse floor consists of a unique blend of condo units with the best views in the building, overlooking the ocean, the multiple city skylines, and the intracoastal. Glass inserts in the office doorways and walls come standard here, along with a unique building hallway right off the elevator.
Investment highlights
7 Condo Units -
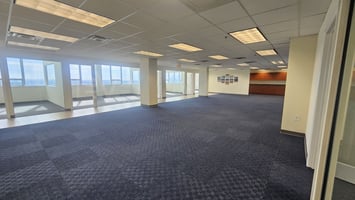
CU/PHA - 6,000 SF. Vacant. Buildout as follows:
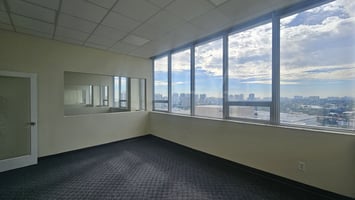
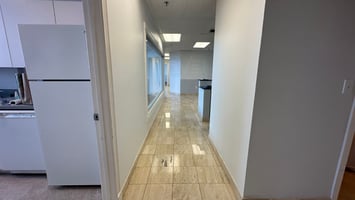
Large open lobby area with a double door waiting room. Also has a separate area branching from the lobby that contains 4 private offices with exits to the floor hallway. Glass windows and doors in all of the offices. Main part of the office has a large bullpen area, a full kitchenette, and 8 windowed offices with tons of natural light. One of the offices has a restroom in the suite. Views of the Galleria Mall, intracoastal, ocean, downtown Fort Lauderdale, and Oakland Park.
CU/PHB - 522 SF - Currently being used as storage.
CU/PHC - 985 SF.
CU/PHD - 1,328 SF - Open reception and 2 large conference rooms and 2 large offices. It would be easy to add more offices. Has an in-unit kitchen with a dishwasher and sink. There is also a shower in the unit and a storage closet. All of the offices have glass inserts and a view of the city skyline.
CU/PHE - 668 SF. Currently occupied
CU/PHF - 1,648 SF. Currently occupied
CU/PHG - 1,248 SF.
Listing Contacts
Valuation Calculator
Valuation Metrics
Map
Zoning

Broker Selected Comps View More Comps
Property History
Similar Properties
Additional Information
Is there information that looks off?
