

Property History

Property Type
Property Type
Property Subtype
Marketing Description
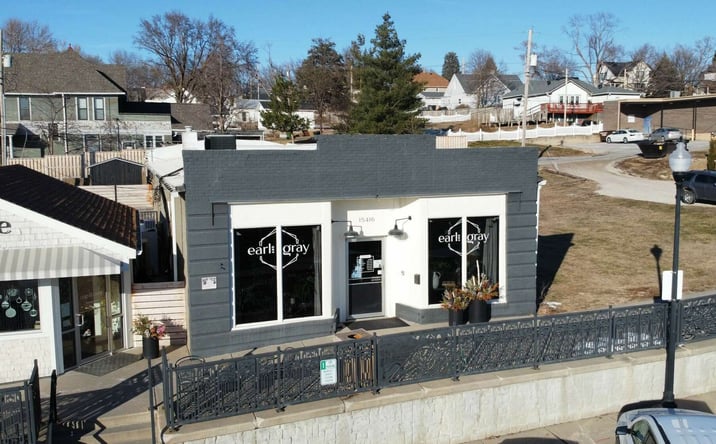
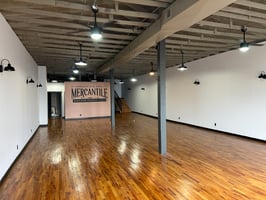
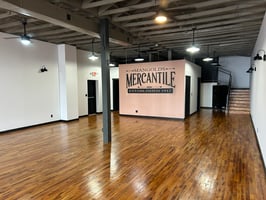
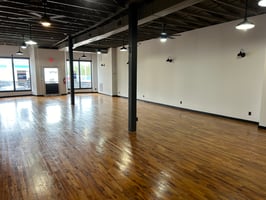
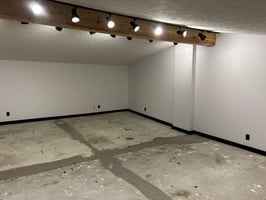

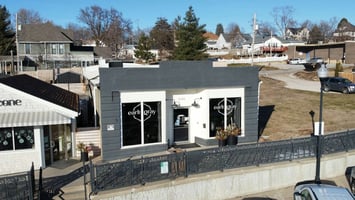
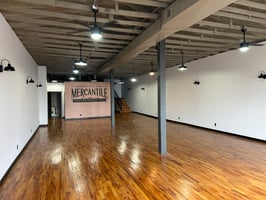
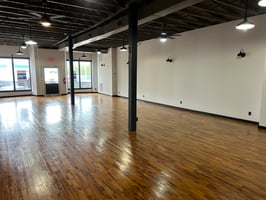
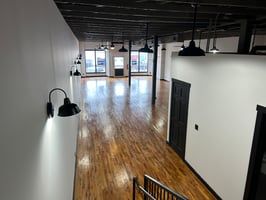
This property is ideally situated for owner-user retail or as an investment property. Boasting an open floor plan with high, open ceilings and large glass windows at the storefront, it offers a compelling space for showcasing merchandise. The second-floor mezzanine at the rear of the building provides additional space for store operations. Adjacent to a planned mixed use. four story development, this historic property presents a prime location for capitalizing on the evolving commercial landscape of the Bennington area.
Investment Highlights
Located in downtown Bennington
Open floor plan
Property is next to a planned mixed use development
Second Floor mezzanine at the rear of the building
Large glass windows at storefront
High, open ceilings
Public Record 1
Public Record 2
Sale Date
Sold Price
Buyer Borrower 1 Corp Indicator
Buyer Borrower 1 Name
Buyer Borrower 1 Relationship Type
Document Number
Document Type
Reo Sale Flag
Resale Flag
Sales Price Code
Seller 1 Corp Indicator
Transaction Type
Seller 1 Name
Transfer Tax
Sold By
Sold To
Loan History
Financial History
Tax History
Contact Information
These phone numbers and email addresses are checked against the litigator and TCPA lists. Report an error
Ownership Information
Zoning
C-3 CommercialSpecial CommercialDowntown Commercial
View municipality zoning documents Upgrade to see the zone description and what's allowed on this property
Upgrade to search and view land use codes
View all 30 uses
View all 30 uses Last updated Apr 28, 2026 For deeper zoning details, reports are available at Zoneomics
Property Details
Contacts
Listing removed on
BY:
Grant Kobes, CCIM PRO
•••.•••.7571
••obes@••••••••••••••.com

Listing removed on
BY:
Jarrot Simon PRO
•••.•••.1190
••imon@••••••••••••••.com
Map
Comparable Properties
Does any data look off? Help us improve Crexi by offering your feedback!
