





±28,500 SF of Industrial Buildings on 2.91 Acres
±28,500 SF of Industrial Buildings on 2.91 Acres
Marketing description
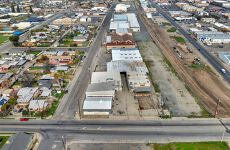
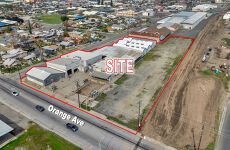
±28,500 SF of clear span freestanding industrial buildings on ±2.91 acres in the heart of Porterville, CA. This move in ready deal consists of one northern warehouse of ±12,800 SF, one central southeast warehouse of ±4,400 SF, one central southwest warehouse of ±5,600 SF, one SW corner stucco warehouse (north) of ±2,400 SF, & one SW corner metal warehouse (south) of ±3,300 SF. The property's additional improvements include a ±9,000 SF overhang and a ±13,500 SF basement with low clearance and no freight elevator. While the northern warehouse structure exceeds 20' in height, the clear heigh under the beams limits the interior ceiling height to be 10' 6". The remaining buildings are split up into small sections separated by insulated walls. The property features a 3-spot truck dock, various ground level rollup doors, (4) private offices, secure indoor & outdoor storage, and 400 amps 480-volt 3 phase power. Located within the Visalia Industrial Market which consists of a mix of regional & rural buildings offering special purpose & offices.
Investment highlights
±28,500 SF Consisting of (5) Industrial Warehouse Buildings
(4) Private Offices | 3-Spot Truck Dock | Various Roll Up Doors
Additional ±9,000 SF Overhang & ±13,500 SF Basement
Clear Span Construction | 20' Clear Height & 10'6'' Beams
Ready For Immediate Occupancy | 2.91 Acre Lot | Gated Entrance
Warehouse is Fully Insulated w/ Skylights Throughout
Previously Used As Citrus Packing Facility & Plant Nursery
Distribution/Manufacturing Space | Quick Freeway Access
Flexible Zoning | Building Equipped w/ HVAC In Office
Close Proximity to Major Traffic Generators
Listing Contacts
Valuation Calculator
Valuation Metrics
Map
Zoning

Broker Selected Comps View More Comps
Property History
Tax History
Similar Properties
Is there information that looks off?
