www.crexi.com - The Commercial Real Estate Exchange
Subscribe to Intelligence for full access
Analyze more property details including ownership and financial history. Share advanced property insights with your clients and teams.
Subscribe to Intelligence for full access
Analyze more property details including ownership and financial history. Share advanced property insights with your clients and teams.

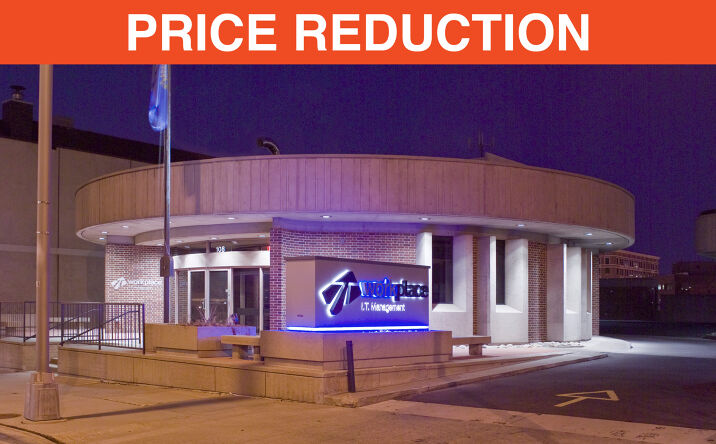
108 S DAKOTA AVE Sioux Falls SD 57104-6412

[Locked] • APN 012216352014000

Upgrade  
to see sold price and date
Details
Property Type Office
Sub Type Executive Office, Traditional Office
Building SqFt 23,750
Lot SqFt 22,500
Acreage ******
Sold Date ******
Sold Price ******
Sold Price/SqFt ******
Zoning Code DTPUD
Year Built 1966
Building Count 1
Opportunity Zone Yes
Sold Price per Acre ******
Tax Year ******
Tax Land ******
Tax Additions ******

Property History

Intelligence Badge
Property Type
Property Type
Office
Property Subtype
Executive Office, Traditional Office
Marketing Description

This iconic office building is located in the core of downtown Sioux Falls near the corner of S. Dakota Avenue & 9th Street, just steps from Phillips Avenue and its surrounding amenities. The building totals 6,800 SF +/- between two thoughtfully designed levels, with modern upgrades completed in 2012, 2014, 2020, and 2024. A major advantage is an additional indoor heated parking garage, along with on-site surface parking. This property supports a wide range of professional uses and offers income potential through parking rentals.

Investment Highlights
  • Main floor features a captivating lobby with a gas fireplace, reception area, two open office spaces, restrooms, a large executive office, and an expansive executive conference room

  • Lower level offers an open area, collaboration/lounge space, tech room, glass overhead doors for flexible meeting layouts, and a kitchenette/break area

  • 17,863 SF indoor heated parking garage with 30 stalls

    • Excellent opportunity to generate additional income from parking rentals to nearby businesses

    • Some parking stalls are committed for a period of time. Contact Broker for details.

  • 45 surface parking stalls

  • Built in 1966 and tastefully updated in 1977, 2012, 2014, 2020, and 2024

  • An enclosed stairwell connecting the surface lot to the indoor parking garage enhances circulation and security for both tenants and visitors

  • 0.52 acre site with a new concrete surface parking structure installed in 2019 (25-year leak warranty)

Loan History

Intelligence Badge

Financial History

Intelligence Badge

Tax History

Intelligence Badge

Contact Information

Want to pull contact information for hundreds of properties at once? Try our new tool, Data Enrichment, and streamline your workflow. Try Data Enrichment Intelligence Badge
These phone numbers and email addresses are checked against the litigator and TCPA lists. Report an error

Ownership Information

Intelligence Badge

Zoning

Intelligence Badge
DTPUD PlannedDowntown Planned Unit Development
View municipality zoning documents
Upgrade to see the zone description and what's allowed on this property
Upgrade to search and view land use codes
View all 36 uses
View all 36 uses
Last updated Apr 17, 2026 For deeper zoning details, reports are available at Zoneomics

Property Details

Intelligence Badge

Contacts

Listing removed on
 BY:
KZ
Kristen Zueger PRO
•••.•••.8041
•••••••.••eger@••••••••••••••.com
Brokerage logo

Map

Comparable Properties

Intelligence Badge
*All information is deemed reliable but not guaranteed.
Does any data look off? Help us improve Crexi by offering your feedback!
For assistance, reach out to our support team at [email protected] or call 888.273.0423 . For press inquiries, contact [email protected]
Equal Housing Opportunity
5510 Lincoln Blvd #400, Los Angeles, CA 90094Commercial Real Estate Exchange, Inc.Crexi Technologies, LLCCXTechnology, LLC
© 2026 Commercial Real Estate Exchange, Inc. All Rights Reserved. DRE #02086591