
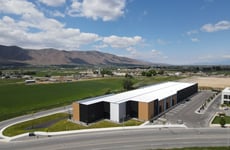


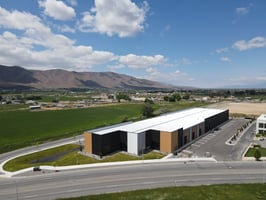
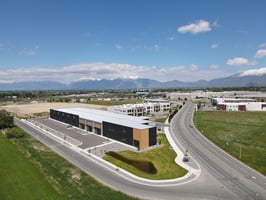
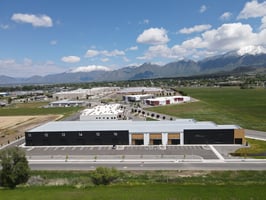
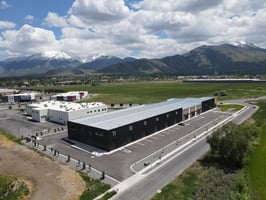
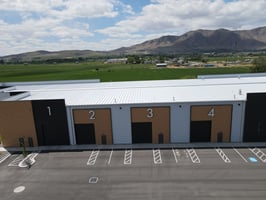
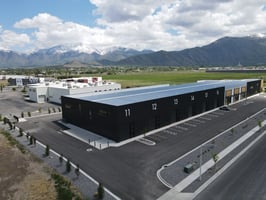




Easton Industrial Park
15 Units | 2,327 SF - 20,125 SF | FOR SALE
Marketing description
Unit 2 $250 PSF 4,511 SF
Unit 3 $250 PSF 4,454 SF
Unit 6 $265 PSF 2,232
Unit 7 $265 PSF 2,232 SF
Unit 8 $265 PSF 2,232 SF
Unit 15 $265 PSF 2,232 SF
Unit 16 $265 PSF 2,232 SF
• 20,125 Total Available SF
• Units From 2,232-4,511 SF
• Units Can Be Combined
• Office: 308 SF Per Unit
• 26’ Clear Height
• Loading:
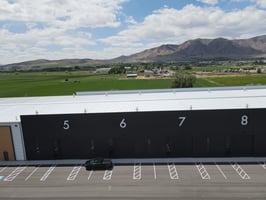
• One (1) Ground Level Per Unit (14’ x16’)
• One (1) Shared Loading Dock
• Temperature Controlled Warehouse
• Fire Suppression System
• Year Built: 2024
• Zoning: Business Park Development (BPD)
• Access: Conveniently Located off I-15
Also Available For Lease
Investment highlights
Unit 2 $250 PSF 4,511 SF
Unit 3 $250 PSF 4,454 SF
Unit 6 $265 PSF 2,232
Unit 7 $265 PSF 2,232 SF
Unit 8 $265 PSF 2,232 SF
Unit 15 $265 PSF 2,232 SF
Unit 16 $265 PSF 2,232 SF
• 20,125 Total Available SF
• Units From 2,232-4,511 SF
• Units Can Be Combined
• Office: 308 SF Per Unit
• 26’ Clear Height
• Loading:
• One (1) Ground Level Per Unit (14’ x16’)
• One (1) Shared Loading Dock
• Temperature Controlled Warehouse
• Fire Suppression System
• Year Built: 2024
• Zoning: Business Park Development (BPD)
• Access: Conveniently Located off I-15
Also Available For Lease
Listing Contacts
Valuation Calculator
Valuation Metrics
Broker Selected Comps View More Comps
Property History

Tax History
Similar Properties
Additional Information
Is there information that looks off?
