


Property History

Property Type
Property Type
Property Subtype
Marketing Description
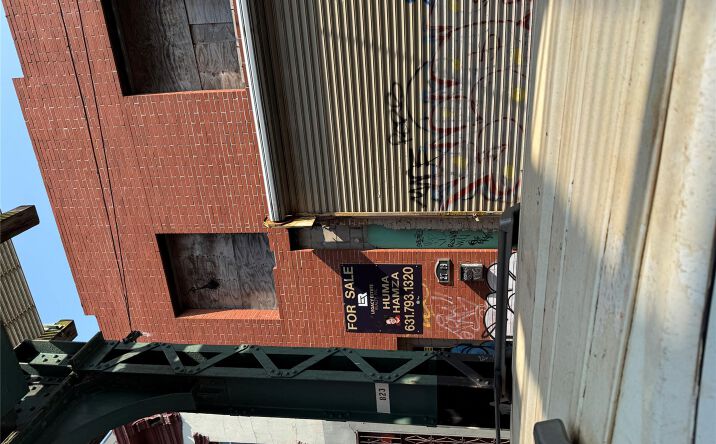
Exclusive commercial mixed used building in prime location in the heart of Brooklyn. Many building opportunities available. Permits have been filed for a six- story mix used building with a very well known architect Mr Anthony Cucich. Located between Wyona St and Bradford St. The lot is three blocks west of the Van Siclen Avenue subway station, serviced by the J and z trains. The proposed 65 Foot Tall development will yield 7,853 square feet, with 6,216 square feet designated for residential space, 1,567 square feet for commercial space, and 70 square feet of community facility space. The building will have ten residences, most likely rentals based on the average unit scope of 620 square feet. The masonry based structure will also have a cellar and a 30-foot long yard. The source of the displayed data is either the property owner or Public record provided by non governmental third parties. It is believed to be reliable but not guaranteed.
Public Record 1
Public Record 2
Sale Date
Sold Price
Buyer Borrower 1 Corp Indicator
Buyer Borrower 1 Name
Buyer Borrower 1 Relationship Type
Document Number
Document Type
Sales Price Code
Seller 1 Corp Indicator
Transaction Type
Seller 1 Name
Sold By
Sold To
Loan History
Financial History
Tax History
Contact Information
These phone numbers and email addresses are checked against the litigator and TCPA lists. Report an error
Ownership Information
Zoning
C4-4L CommercialGeneral CommercialGeneral Commercial
View municipality zoning documents Upgrade to see the zone description and what's allowed on this property
Upgrade to search and view land use codes
View all 265 uses
View all 265 uses Last updated Jun 22, 2026 For deeper zoning details, reports are available at Zoneomics
Property Details
Contacts
Map
Comparable Properties
Does any data look off? Help us improve Crexi by offering your feedback!
