


Property History

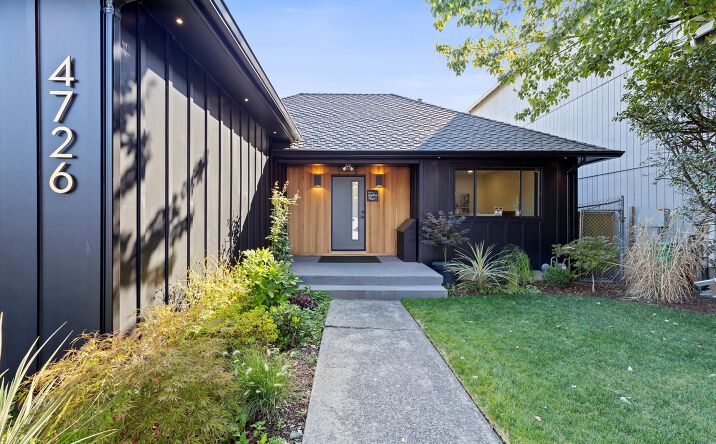
We are pleased to introduce 4726 SE Milwaukie Ave, not your typical commercial property. An absolutely meticulously remodeled commercial building, ideally located in inner SE PDX, and situated close to several of the main area corridors including I-5, 99E, Powell, and more.
The top to bottom remodel which took place over the past 24 months is extensive, almost no surface left untouched. Exterior was finished with all new everything including a 50-year Presidential roof over the main building, a 50-year membrane roof over the warehouse, high end double pane windows, fiber cement board & batten style siding, T&G Cedar accent siding at the front entry, fiber cement soffit, gutters, full LED lighting/sconces, & exterior doors (including warehouse roll-up door) & trim. Additional upgrades include a brand new (permitted) rear deck, a brand new main water line providing service to the entire property, and a brand new AC unit.
The interior follows suit with extensive remodeling throughout the main level, including all new LED lighting, engineered hardwood flooring, doors & trim, high-end plumbing fixtures, a kitchenette with custom cabinetry, shelving, sink & mini fridge, and a half bathroom.
The warehouse offers a suitable space for a variety of businesses. With a 10’x10’ automated roll up door, and 14’ ceilings throughout the majority of it, there’s all kinds of room to move around, build it out with custom shelving, or whatever else your business needs to operate effectively & efficiently.
A large lower level, accessible from the interior via stairs, or from the rear exterior of the property with a heavy duty security door makes a perfect space for additional storage. A partition wall was added, creating additional indoor office space.
In addition to excellent road connectivity, the property benefits from its location within a thriving blended commercial and residential corridor. The nearby Sellwood-Moreland and Brooklyn neighborhoods provide a variety of restaurants, cafés, shops, and services, supporting both employees and customers. Public transit access along SE Milwaukie Ave makes commuting practical for both staff and potential customers. Green spaces such as Oaks Bottom Wildlife Refuge and nearby parks add to the area’s overall appeal, while the surrounding residential density provides a strong customer base for service-oriented businesses.
Situated on nearly one-third of an acre, the property offers ample parking, equipment storage, and trailer space, with potential to expand usable building square footage. This combination of recent upgrades, flexible layout, and strategic location makes 4726 SE Milwaukie Ave a highly attractive, functional & practical option for a wide variety of business uses.
Note: this listing is for the sale of the building only. Business is not for sale, buyer will be required to sign an agreement prohibiting use of subject property by another flooring company for a minimum of 36 months.
Recently Completed Full Remodel
Extensive renovation within the past 24 months including new 50-year Presidential roof (main building), 50-year membrane roof (warehouse), new siding, windows, doors, soffits, gutters, LED lighting, roll-up door, permitted deck, and new water service line.Functional Building Size & Layout
Over 3,670 SF of improved building area, including office/showroom space with kitchenette and restroom, plus a warehouse with 14’ ceilings and a 10’ x 10’ automated roll-up door.Ample Land Area
Situated on 0.31 acres, providing flexibility for parking, equipment storage, trailers, or potential expansion of building square footage.Modern Interior Upgrades
New engineered hardwood flooring, LED lighting, doors, trim, plumbing fixtures, and kitchenette with custom cabinetry, sink, shelving, and mini-fridge.Versatile Warehouse Space
High-clear warehouse with easy access for deliveries and operations, adaptable for storage, distribution, light industrial, or specialty use.Prime Inner SE Portland Location
Close to major transportation routes including I-5, 99E, and Powell Blvd, ensuring strong accessibility for logistics and customer access.Established Surrounding Neighborhoods
Located near Sellwood-Moreland and Brooklyn, offering a mix of residential density, retail, and services to support a variety of business types.Public Transit Access
Served by multiple bus lines along SE Milwaukie Ave, expanding commuting options for employees and accessibility for clients.Appealing Area Amenities
Nearby restaurants, shops, cafés, and green spaces such as Oaks Bottom Wildlife Refuge enhance the overall work environment and employee satisfaction.
Loan History
Financial History
Tax History
Contact Information
Ownership Information
Zoning
Property Details
Contacts

Map
Comparable Properties
Does any data look off? Help us improve Crexi by offering your feedback!
