
Property History

Property Type
Property Type
Property Subtype
Marketing Description
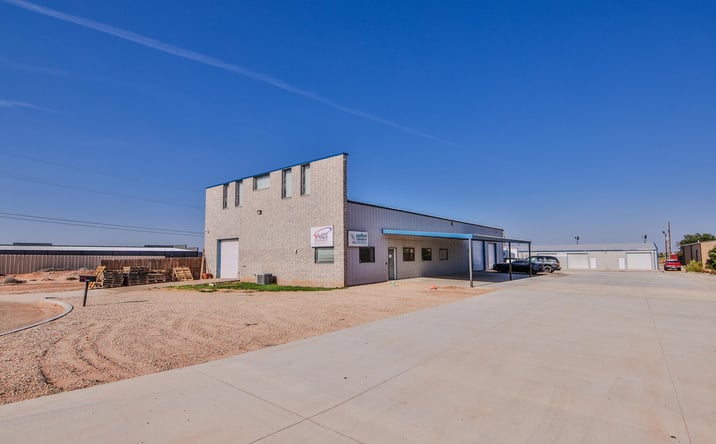
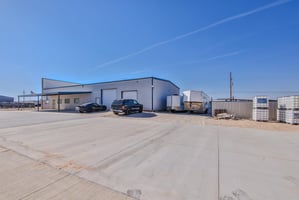

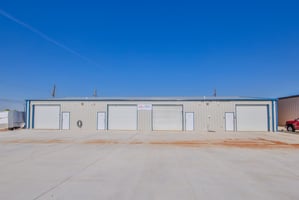
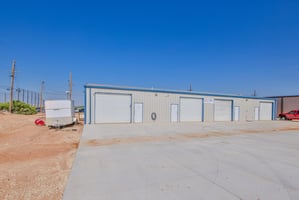
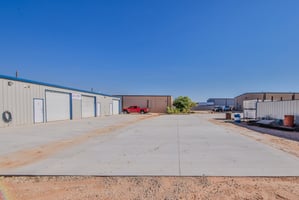
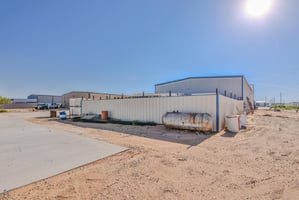
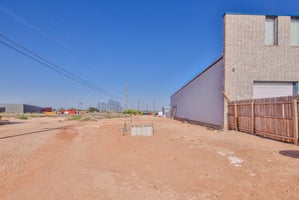
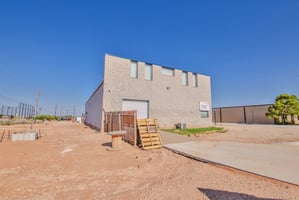
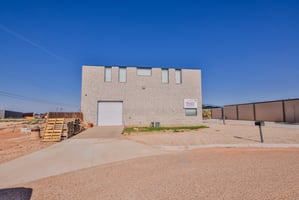
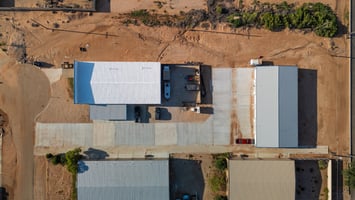



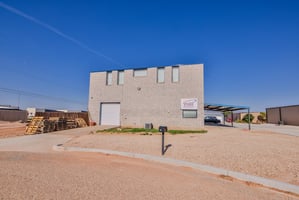
Great commercial investment opportunity! Credit for rent up to $15,000 available. New concrete parking lot pad on entire property and drainage system new parking awning new roof on front building two buildings 10,000 sq ft total front building has 2 tenant spaces (two separate meters) rear building is 4- 25x50 units with spray foam insulation and restroom in each. All spaces are currently leased priced below recent bank appraisal value. Building specifics: front building includes: the first (suite 100) is an office/warehouse space. The office is partitioned into an open area, four private offices, a kitchen/break room, and two bathrooms. Finish out includes stained concrete and carpet floors, sheetrock walls and ceilings, plus box fluorescent lights, while the kitchen maintains a refrigerator and microwave. The office area is serviced by a package hvac system, maintaining 2,860 sf, including 900 sf in office space and 1960 sf in warehouse space. Finishout for the warehouse includes epoxy floors, exposed structure walls and ceilings (vinyl backed insulated), plus strip fluorescent lights. The warehouse maintains a 16' wall height and is served by one (1) 10'x10' metal overhead doors. The second (suite 200) is an office/warehouse space, maintaining 2,140 sf, including 140 sf in office space and 2,000 sf in warehouse space. Finishout for the warehouse includes concrete floors, exposed structure walls and ceilings (vinyl backed insulation), plus incandescent lights. The warehouse maintains a 16' wall height and is served by one (1) 12'x12' metal overhead door and one (1) 10'x10' metal overhead door. Separate meters in front building the back building: 5,000 sf is made up of four identical 1,250 sf warehouse units (units 1-4). finishout for these units includes concrete floors, exposed structure walls and ceilings (spray foam insulation), a restroom in each, and strip fluorescent lights. Each unit maintains a 12' wall height and is served by one (1) 12'x10' metal overhead door.
Loan History
Financial History
Tax History
Contact Information
These phone numbers and email addresses are checked against the litigator and TCPA lists. Report an error
Ownership Information
Zoning
HC CommercialSpecial CommercialHeavy Commercial
View municipality zoning documents Upgrade to see the zone description and what's allowed on this property
Upgrade to search and view land use codes
View all 110 uses
View all 110 uses Last updated Jun 22, 2026 For deeper zoning details, reports are available at Zoneomics
Property Details
Contacts
Map
Comparable Properties
Does any data look off? Help us improve Crexi by offering your feedback!
