


Property History

Exceptional opportunity to own a professional office building in downtown Post Falls. ±2,387 Total SF building is divided into flexible condo ownership, through individual deeded office condos onsite parking, and strong visibility, this property is well suited for medical offices, legal / financial practices, creative agencies, owner-user flexibility, law firms, accountants, real estate offices, or other hybrid practices. With current income in place and significant growth in the surrounding corridor, 305 N Lincoln Street offers the best of both worlds, owner-use potential and long-term investment upside.
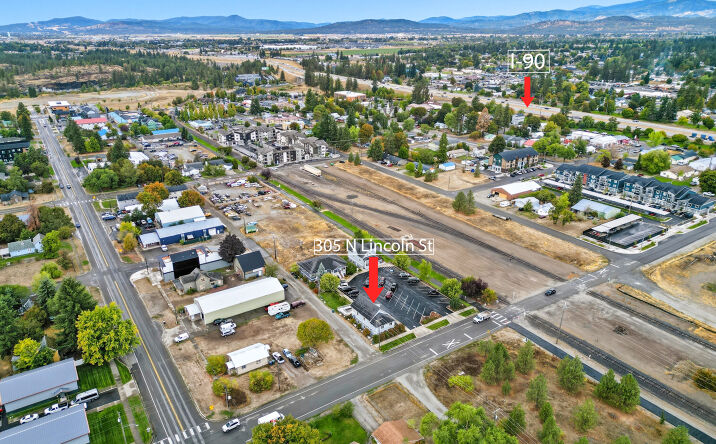
Full accessibility, and strong visibility on Lincoln Street. With surface parking, upgraded interiors, and prime downtown positioning. Own a turnkey, multi-tenant professional office building in the heart of Post Falls. Located in Trail Business Park along the Centennial Trail, this remodeled home has been converted into office condos in a professional park of three buildings. The homes were relocated to this location in 2007. This building was completely renovated in 2024. Each suite is handicapped accessible, with private office space, open areas, kitchen and bathroom facilities.Excellent parking in this new professional park, 35 parking spots. Close access to I-90 and the Centennial Trail. Quiet location for owner/investor office space in Post Falls path of progress. Building already divided into 2 commercial condos w/3rd floor flex space. Anchor building (305 Suite A&B)
Market Dynamics
Post Falls population: 89,835 in 2020
Population grew to 102,524 by 2024 (14.1% increase)
Projected population of 113,377 by 2029
10 minutes from Coeur d'Alene
25 minutes from Spokane
Approx. 167 Business’s within 1 Mile range
Approx. 1,243 Business’s within 5 Mile range
Approx. 1,422 residents within 1 Mile range
Multiple Deeded Units: The building has been subdivided into separately deeded office condos, ideal for owner-occupiers or partial lease investment scenarios.
ADA / Handicapped Accessible: The property is compliant with DDA/ADA standards to serve a wider tenant base.
Well-Appointed Interiors: Each unit includes private offices, open work areas, kitchenette, and restroom facilities.
Natural Light & Quality Finishes: Large windows allow good daylighting. Shared or individual HVAC, central heating, air conditioning, storage, and utility support.
Renovation History: Originally relocated to this site in 2007 and renovated in subsequent years to improve systems and aesthetics done in 2023.
Location & Accessibility
Downtown Post Falls Core: Situated on Lincoln Street, north of 3rd Avenue, within walking distance of downtown amenities, professional offices, retail, and eateries.
Excellent Connectivity: Quick access to Interstate 90, making the location ideal for clients or staff commuting from the broader Coeur d’Alene / Spokane region.
Trail / Community Assets: Adjacent to the Centennial Trail corridor, providing added walkability and recreational appeal, and public parking
2 minutes to I-90 and Seltice Way
10 minutes to Coeur d’Alene; 25 minutes to Spokane Valley
Surrounded by banks, medical offices, restaurants, multi-family and retail
Market Dynamics
Post Falls population: 89,835 in 2020
Population grew to 102,524 by 2024 (14.1% increase)
Projected population of 113,377 by 2029
10 minutes from Coeur d'Alene
25 minutes from Spokane
Approx. 167 Business’s within 1 Mile range
Approx. 1,243 Business’s within 5 Mile range
Approx. 1,422 residents within 1 Mile range
Multiple Deeded Units: The building has been subdivided into separately deeded office condos, ideal for owner-occupiers or partial lease investment scenarios.
ADA / Handicapped Accessible: The property is compliant with DDA/ADA standards to serve a wider tenant base.
Well-Appointed Interiors: Each unit includes private offices, open work areas, kitchenette, and restroom facilities.
Natural Light & Quality Finishes: Large windows allow good daylighting. Shared or individual HVAC, central heating, air conditioning, storage, and utility support.
Renovation History: Originally relocated to this site in 2007 and renovated in subsequent years to improve systems and aesthetics done in 2023.
Location & Accessibility
Downtown Post Falls Core: Situated on Lincoln Street, north of 3rd Avenue, within walking distance of downtown amenities, professional offices, retail, and eateries.
Excellent Connectivity: Quick access to Interstate 90, making the location ideal for clients or staff commuting from the broader Coeur d’Alene / Spokane region.
Trail / Community Assets: Adjacent to the Centennial Trail corridor, providing added walkability and recreational appeal, and public parking
2 minutes to I-90 and Seltice Way
10 minutes to Coeur d’Alene; 25 minutes to Spokane Valley
Surrounded by banks, medical offices, restaurants, multi-family and retail.
Private remarks
Proof of funds before scheduling a showing. Buyer and buyer's agent to verify all information for accuracy. Please allow 48 hours notice for all showings. Call List agents
Unit A: 998 SF main level with 420 SF 2nd story. Unit B: 969 SF handicap accessible daylight basement. CAM fee $125/mo. Seller is open to possible seller financing with terms to be negotiated. (Also included is parcel #PK0850030020, AIN 312029 with $613 property tax in 2022.) View CBA, Crexi for other information & OM.
Loan History
Financial History
Tax History
Contact Information
Ownership Information
Zoning
Property Details
Contacts

Map
Comparable Properties
Does any data look off? Help us improve Crexi by offering your feedback!
