



680 Farmers Market Rd Fort Pierce Fl, 34982
Commercial/Industrial property
Marketing description
Property Description
Overview
• Address: 680 Farmers Market Rd, Fort Pierce, FL 34982
• This address corresponds to a commercial/industrial property
• The property is within the Fort Pierce South area of St. Lucie County.
Property Details (Based on Public & Commercial Listings)
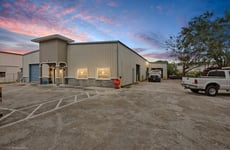
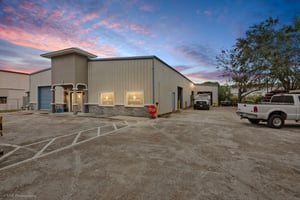

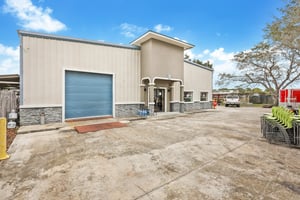
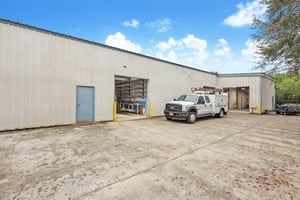

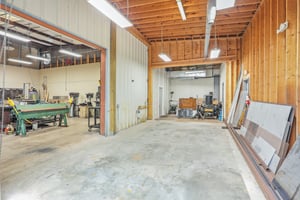





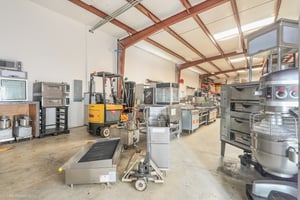


• Structure Type: Single-story industrial/warehouse-type building (Light Industrial/Showroom).
• Year Built: 1997.
• Building Area: Approximately 5,940 to 7,536 square feet (varies by source).
• Lot Size: Around 0.55 acres (approximately 23,958 square feet).
• Layout & Features:
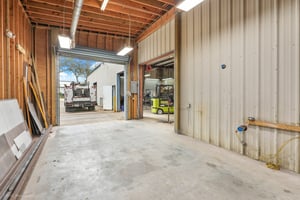

– Multiple drive-in/roll-up doors (e.g., three 10′×10′).


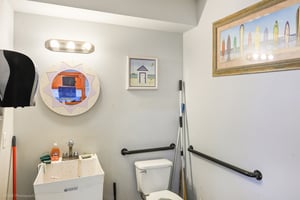
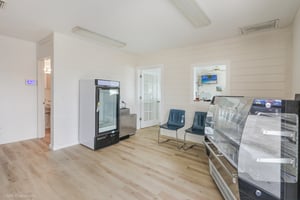
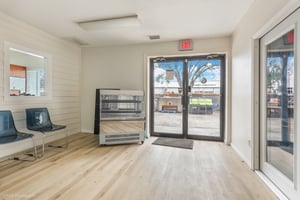
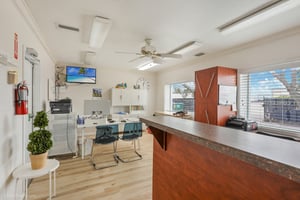
– Showroom/office area with bathrooms.




– Fenced lot and gated access.
– Industrial utilities like three-phase electrical service; water and sewer connections; heating systems may be included depending on configuration.
– Site improvements such as lighting, propane gas, well, city sewer (historical listing details).
Zoning & Use
• Zoning: Light industrial/industrial use (e.g., zoning category I1 or LIGHTINDU).
• Intended or past usage includes industrial operations, showroom, warehouse, or business operations.
Market & Assessment Data
• Assessed Total Value (2024): Approximately $953,900 (land and improvements).
• Public records reflect ownership history and changing investment ownership since at least the early 2000s.
Current Status
• The property is not currently listed on major residential listing services (offline/“off market” as a residential home).
• In commercial real estate sources, it has appeared historically for lease or sale as industrial space.
The surrounding area is experiencing rapid redevelopment, with new apartment complexes, commercial buildings, and mixed-use projects under construction enhancing the long-term value and positioning of the site.
PROPERTY FACTS
Property Type: Industrial
Property Subtype: Showroom
Rentable Building Area: 5,940 SF
Year Built: 1997
Renovated: 2023
FEATURES & AMENITIES
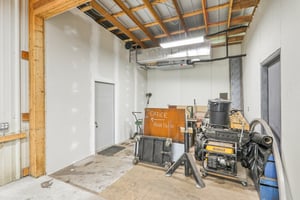
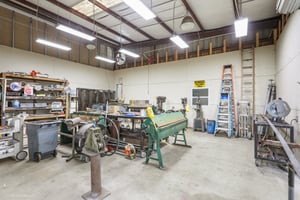

Open-span steel construction
Positive-pressure, heated drive-through paint booth
10 HP three-phase rotary vane air compressor
Three-phase power
Approximately 650 SF showroom/office
Two bathrooms (showroom & shop)
Three (3) 10’ x 10’ roll-up doors
Fully fenced lot / yard
Utilities potentially included (depending on lease terms)
UTILITIES
Lighting: Electric
Gas: Propane
Water: Well
Sewer: City
Heating: Gas
IDEAL USES
Automotive paint & body
Custom fabrication or manufacturing
Specialty automotive or marine services
Light industrial operations
Owner-operator with showroom needs
Listing Contacts
Valuation Calculator
Valuation Metrics
Broker Selected Comps View More Comps
Property History

Tax History
Similar Properties
Additional Information
Is there information that looks off?
