


Property History

Property Type
Property Type
Property Subtype
Marketing Description
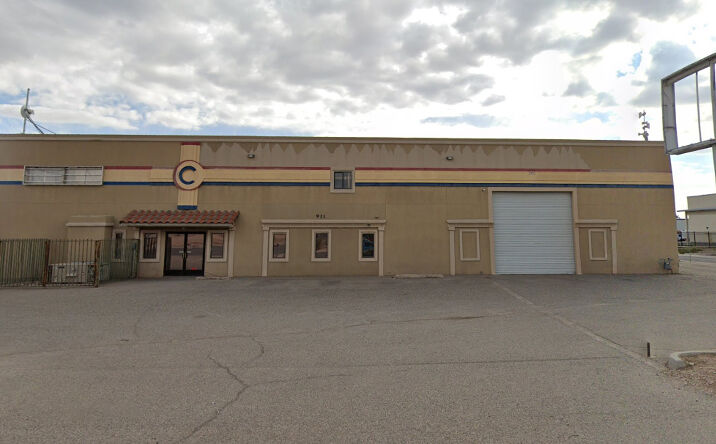
• Building includes large open warehouse, sales area, one private office, and a
conference room
• Three (3) drive through overhead doors - one in front and two in rear
• Overhead doors: One (1) 14’ x 14’, Two (2) 16’ x 16’
• Warehouse has floor drains and multiple water spigots
• Clear height: 17’
• Large fenced yard behind warehouse
• Available December 1st, 2025
Public Record 1
Public Record 2
Sale Date
Sold Price
Buyer Borrower 1 Name
Buyer Borrower 2 Name
Mortgage Recording Date
Mortgage Term
Document Number
Document Type
Mortgage Interest Rate
Mortgage Loan Type
Mortgage Lender Name
Loan Amount
Mortgage Document Number
Sales Price Code
Seller 1 Name
Sold By
Sold To
Loan History
Financial History
Tax History
Contact Information
These phone numbers and email addresses are checked against the litigator and TCPA lists. Report an error
Ownership Information
Zoning
M-1 IndustrialIndustrial Standard
View municipality zoning documents Upgrade to see the zone description and what's allowed on this property
Upgrade to search and view land use codes
View all 143 uses
View all 143 uses Last updated Jun 22, 2026 For deeper zoning details, reports are available at Zoneomics
Property Details
Contacts
Sold on
BY:
Jacob Slavec PRO
•••.•••.8529
•acob@•••••••••.com

Sold on
BY:
Cheryl Reome PRO
•••.•••.1535
••eryl@•••••••••.com
Map
Comparable Properties
Does any data look off? Help us improve Crexi by offering your feedback!
