


Property History

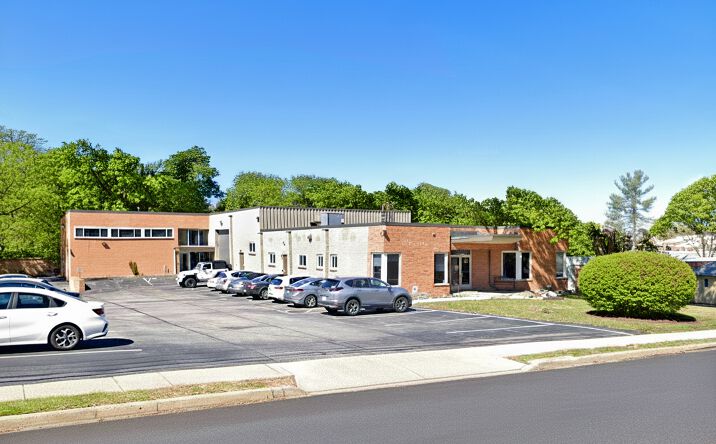
Recently renovated, fully climate-controlled, manufacturing/industrial/flex facility. Can easily accommodate multiple occupants and a wide array of uses. Situated on a high-traffic route. Building will be vacant March 2026.
Total Building: 13,306 SF
Shop Area: 5,020 SF
2nd Story Section: 8,286 SF
Ceiling Height: Main shop area - 16" clear; Rear shop area - 11'8" clear; Front shop area - 10-' clear
Clear span - no columns
Power: Multiple 200 amp, 3-phase and 125 & 200 amp single-phase; 120/240/208 volt panels located shop areas (more details forthcoming)
Electrical drops throughout shop areas
Drive-in Loading: (1) 14'x14' & (2) 10'x10' at grade
Lighting: LED fixtures throughout. Exterior building mounting fixtures.
Office Area- 4,243 SF Sprinkler - none
HVAC - Fully heated and cooled via seven forced air, natural gas-fired units.
Trailer Parking
Utilities - Water/sewer- municipal
Two suspended paddle fans in main shop area.
Dust collector in rear shop area.
One forklift- optionally available for sale, in addition to racking, office furniture and a host of other personal items.
Restrooms- 7 total, each with one toilet, one sink
Construction- Walls- Painted masonry block (interior & exterior). Front & portion of side walls are brick over block.
Structure- Masonry block and steel
Floor- Epoxy coated throughout shop areas.
Laminate floor-covering in office area. Believed but not verified to be 6’’ thick in shop areas.
Roof- Rubber membrane installed over existing roof.
Employee Parking- 24 (somewhat expandable)
Rail served cranes outside storage
Fenced lot
Loan History
Financial History
Tax History
Contact Information
Ownership Information
Zoning
Property Details
Contacts



Map
Comparable Properties
Does any data look off? Help us improve Crexi by offering your feedback!
