


Property History

Property Type
Property Type
Property Subtype
Marketing Description
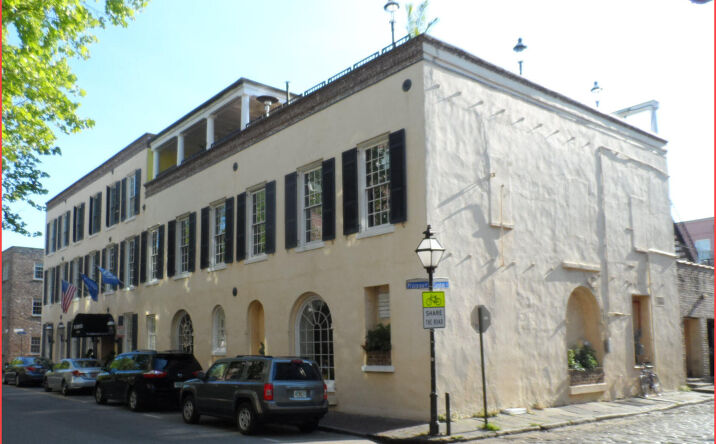
Property received ''Accommodations Overlay'' in 2022 and a ''Special Exception'' for a hotel. This property includes a historic 3-Story masonry building built in 1814 and its current 1st floor rear section that includes a large dining room & commercial kitchen. The property sits in the exclusive ''French Quarter'' area of Downtown Charleston, just off of East Bay Street & Vendue Range. The rear half of building recommended being razed and redeveloped.Currently, the 1st floor (+/- 10,000 SF) is laid out perfect for a large high-end restaurant. The existing commercial kitchen is +/- 2800 SF Additional Comments: A recent meeting with the City of Charleston stated that they are willing to rezone the property to allow for high-density residential condos/apartments to any extent that is feasibly possible for the developer. Further detail upon request.Agent estimates as much as +/- 36,624 SF of developable space can be built out on this site. The adjacent +/- 8,000 SF building can be added to the development making a potential total +/- 44,624 SF project.Property has been vacant since 2021.
Property Type
Property Type
Property Subtype
Marketing Description
This property includes a historic 3-Story masonry building built in 1814 and its current 1st floor rear section that includes a large dining room & commercial kitchen. The property sits in the exclusive “French Quarter” area of Downtown Charleston, just off of East Bay Street & Vendue Range. The rear half of building recommended being razed and redeveloped.
Currently, the 1st floor (+/- 10,000 SF) is laid out perfect for a large high-end restaurant. The existing commercial kitchen is +/- 2800 SF
Additional Comments: A recent meeting with the City of Charleston stated that they are willing to rezone the property to allow for high-density residential condos/apartments to any extent that is feasibly possible for the developer. Further detail upon request.
Agent estimates as much as +/- 36,624 SF of developable space can be built out on this site. The adjacent +/- 8,000 SF building can be added to the development making a potential total +/- 44,624 SF project.
Investment Highlights
- Currently laid-out as a Restaurant/Special Event Venue
- Current Tenant: BNG Harbour Club of Charleston, Inc. (Expiration 4/1/2020)
- Site Size: 0.22 acres (+/- 110' W x 88' D)
- Estimated +/- 36,624 SF of potential developable space, with new construction, as proposed to City of Charleston
Public Record 1
Public Record 2
Sale Date
Sold Price
Buyer Borrower 1 Corp Indicator
Buyer Borrower 1 Name
Document Type
Recording Book
Recording Page
Resale Flag
Sales Price Code
Seller 1 Corp Indicator
Transaction Type
Seller 1 Name
Transfer Tax
Sold By
Sold To
Loan History
Financial History
Tax History
Contact Information
These phone numbers and email addresses are checked against the litigator and TCPA lists. Report an error
Ownership Information
Zoning
LB CommercialNeighborhood CommercialLimited Business District
View municipality zoning documents Upgrade to see the zone description and what's allowed on this property
Upgrade to search and view land use codes
View all 231 uses
View all 231 uses Last updated Jun 22, 2026 For deeper zoning details, reports are available at Zoneomics
Property Details
Contacts
Sold on
BY:
Scott Benedict PRO
•••.•••.3000
•••••.••••dict@••••••.com

Map
Comparable Properties
Does any data look off? Help us improve Crexi by offering your feedback!
