





Listed by RM Friedland
$3,295,000
2700 Kingsbridge Terrace
Details
APN 03253-0020
Property Type Multifamily
Sub Type Apartment Building
Square Footage 37,000
Units 43
Cap Rate 10.20%
NOI $335,736
Price per SqFt $89
Year Built 1930
Stories 6
Lot Size (SqFt) 9,375
Zoning R6
Investment Type Stabilized
Multifamily | 43 Units | $77,000/unit
Marketing description
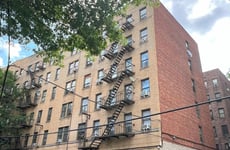
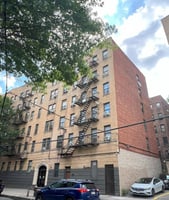
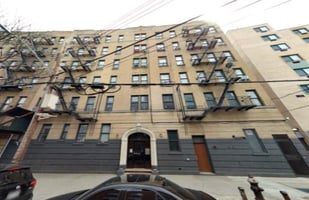
2700 Kingsbridge Terrace, the Bronx - Presenting This 43-unit, Elevator-serviced Apartment Building Located at 2700 Kingsbridge Terrace in the Bronx’s Kingsbridge Heights Neighborhood. Constructed in 1930 and Spanning Approximately 37,000 Square Feet, the Five-story, Semi-fireproof Brick Building Sits
On a 75 Ft X 125 Ft Parcel Within an R6 Zoning District.
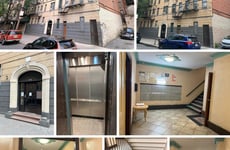
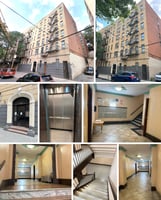

The Property Features a Stately Brick Arch Entrance Framing a Steel and Glass Entry Door, Leading Into a Spacious Lobby With Large-format Tile Flooring. Common Areas Retain Original Tilework, While the Steel and Marble Stairwells Provide Access Throughout. The Elevator Cab is Finished in Stainless Steel. Heating is Supplied by a Gas-fired Boiler With a Dual-fuel Capable Burner and a 5,000-gallon Backup Oil Tank.
The Building’s Efficient Unit Mix, Consisting of Studios, One-bedrooms, and Two-bedrooms, Supports Steady Tenant Demand in This Residential Pocket of the Northwest Bronx.
Residents Benefit From Proximity to Multiple Train Stations (Serving the 1 and 4 Trains as Well as the Metro-north) as Well as Numerous Local Conveniences Along Kingsbridge Road and Broadway. Nearby Amenities Include Grocery Stores, Pharmacies, Dining Options, and Educational and Medical Institutions.
Investment highlights
- Building Details
- 43 Total Units
- 43 Residential Apartments
- No Commercial Units
- 1 Building, 5 Stories, Built 1930
- Elevator Apartment - Semi-fireproof Without Stores (D1)
- Building Size/sf
- 75 Ft X 105 Ft
- 37,000 Gross Sf
- No Sf With Non-residential Use
- Avg. Apartment Size = 757 Sf
- Est. 12% Common Area
- Parcel Size & Zoning
- 9,375 Square Feet
- 75 Ft X 125 Ft
- R6 Zone
- Max Far: 2.43 - 4.80 (Cf)
- Video Link: https://www.youtube.com/watch?v=DpBgEaYHjlg&feature=youtu.be
Listing Contacts
Listed by RM Friedland
Valuation Calculator
Login or Sign up to see Valuation Metrics
Sign up for Crexi to see valuation metrics for this property
Loan Amount
$0.00
Annual Debt Service
$--
$--
Annual Cash Flow
$335,736.00
$27,978.00/mo
Valuation Metrics
0
DSCR
10.19%
Cap Rate
10.19%
ROI
Map
Zoning

R6 ResidentialMulti FamilyGeneral Residence
View municipality zoning documents Upgrade to see the zone description and what's allowed on this property
Upgrade to search and view land use codes
View all 99 uses
View all 99 uses Last updated Jun 22, 2026 For deeper zoning details, reports are available at Zoneomics
Broker Selected Comps View More Comps
Property History
Tax History
Similar Properties
Additional Information
Name
License
Brokerage
Brokerage Phone
Title
Is there information that looks off?
