
Property History







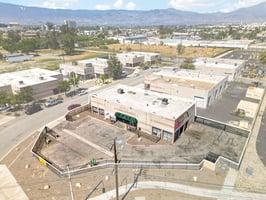
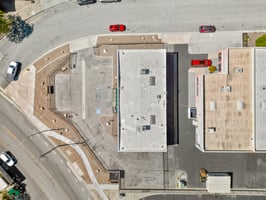
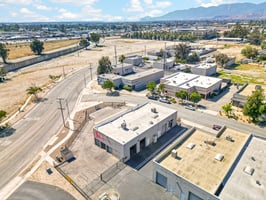



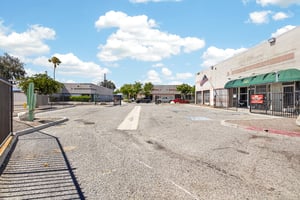
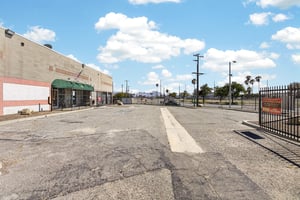
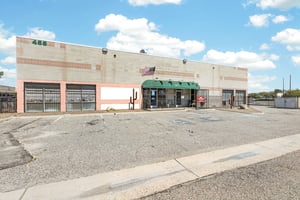
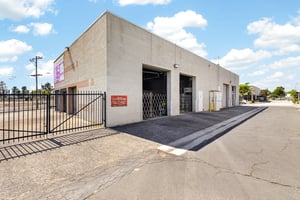
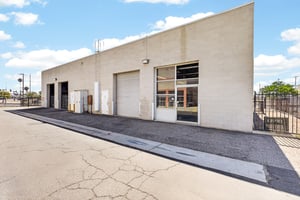
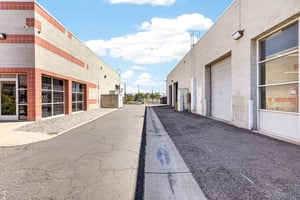
455 S G Street presents a versatile industrial/service commercial opportunity in San Bernardino with excellent access to the I215, I-10, and I-210 freeways. The property features an approximately 3,952 sq. ft. building on a ±0.39-acre fully fenced lot, offering a functional mix of office, warehouse, and secured yard/parking area. The building includes office space and a bathroom on both sides, creating potential flexibility for an owner-user to occupy the full building or potentially divide the property into two separate units/business spaces, subject to any required City approvals. Additional features include a reception area, breakroom, storage space, five ground-level loading doors, building signage, and visibility from W. Mill Street. Reported ±400 amps of 3-phase power; buyer to verify all electrical capacity, voltage, and suitability for intended use. CCS-2 zoning, Central City South-2, allows for a variety of service commercial and light industrial-style uses, subject to City approval and buyer verification. Ideal for an owner-user, contractor, service business, light industrial operator, or investor seeking a centrally located commercial asset in the San Bernardino market. Buyer to verify zoning, square footage, lot size, utilities, permitted uses, divisibility, and all property details.
- Excellent access to I215, I-10, and I-210 freeways
- Approximately 3,952 sq. ft. building on ±0.39-acre fully fenced lot
- Functional mix of office, warehouse, and secured yard/parking area
- Office space and bathroom on both sides
- Potential flexibility to divide property into two separate units/business spaces
- Reception area, breakroom, storage space
- Five ground-level loading doors
- Building signage and visibility from W. Mill Street
- Reported ±400 amps of 3-phase power
- CCS-2 zoning allows variety of service commercial and light industrial uses
- Ideal for owner-user, contractor, service business, light industrial operator, or investor
- Centrally located commercial asset in San Bernardino market
This well-maintained industrial building features approximately ±1,000 SF of office space and a functional warehouse with ±20’ clear height. The property is equipped with ±400 amps of 3-phase power (verify), suitable for a wide range of industrial and manufacturing uses.
The building is separately metered, offering the ability to accommodate two tenants or provide an ideal setup for an owner-user to occupy a portion of the space while leasing the remainder for supplemental income. This flexibility enhances both operational efficiency and long-term investment potential.
The property includes five (5) ground-level loading doors, allowing for efficient loading and distribution, and the site is fully fenced and secured for controlled access.
Additional features include prime building signage with visibility from W. Mill Street and excellent freeway connectivity via the W. Mill Street on/off ramps to the I-215 Freeway, with convenient access to the I-10 and I-210 Freeways. An excellent opportunity for both owner-users and investors seeking a well-located, versatile industrial asset.
*Seller financing is available*
- Seller Financing Available!!!
- ±1,000 sq.ft. Office Space
- ±20’ Ceiling Height
- ±400 AMPS, 3-Phase Power (verify)
- 5 Ground Level Doors
- Separately Metered- Multitenant Capabilities or Owner-User W/ Supplemental Income
- Fully Fenced
- Building Signage; Visibility from W. Mill St.
- Great Access to I-215 Freeway from W. Mill St. On/Off Ramp, Minutes to the I-10 & I-210 Freeways
Loan History
Financial History
Tax History
Contact Information
Ownership Information
Zoning
Property Details
Contacts




Map
Comparable Properties
Does any data look off? Help us improve Crexi by offering your feedback!
