

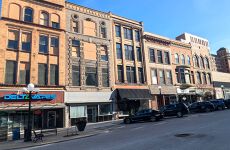





317-319 N. Main Street | Redevelopment Opportunity
Mixed Use | 0.00% CAP | 19,008 SqFt
Marketing description
Opportunity to reposition a historic Main Street mixed-use building in the heart of Downtown Bloomington, Illinois. The property includes two separate first-floor commercial suites with independent frontage for 2,376 sq.ft. each, plus upper floors that have been opened into larger single-floor plates—vacant for years and primed for redevelopment (office/creative/loft-style residential—buyer to verify approvals). A rear egress supports a true mixed-use strategy, and a basement provides storage and mechanical systems. Interior character features include stamped tin ceilings ready for restoration and a decommissioned elevator shaft that may offer future vertical-circulation potential (buyer to evaluate).
Built, post fire in 1901, the building was designed by Arthur Pillsbury. Many past tenants to include Payless Drugs (1940), Illinois Power (1935) bulking up the power to 1600 amp electrical service, Post Amerikan, Park-Stoutamoyer & Associates and more.
Location matters: it’s just blocks from the McLean County Museum of History on the Courthouse Square and within walking distance of two National Register anchors—the McLean County Courthouse and Square and the Bloomington Central Business District.
The City established the Downtown TIF District (July 22, 2024) to support redevelopment—including vacant buildings—and to help advance the Downtown for Everyone streetscape initiative, which is fully underway.
Listing Contacts
Valuation Calculator
Valuation Metrics
Map
Zoning

Broker Selected Comps View More Comps
Property History
Tax History
Similar Properties
Is there information that looks off?
