


Property History

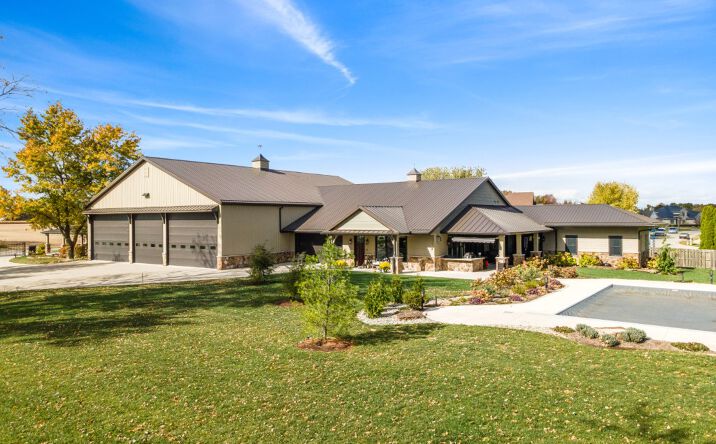
Luxury Barndominium on 2 Acres with Commercial-Grade Pole Barn. Completed just four years ago, this exceptional barndominium sits on a 2-acre lot with city water and sewer, offering 2,500 sq ft of upscale living space paired with an impressive 11,000 sq ft fully finished pole barn. A rare blend of luxury living, expansive functional space, and outstanding business or hobby potential. The pole barn features 16-foot ceilings, three 14-foot exterior doors, a 10,000-lb two-post car lift, and over 2,700 sq ft of polished concrete floors—ideal for automotive enthusiasts, contractors, collectors, or commercial use. Approximately 2,400 sq ft currently carries a light commercial variance with signage; a new owner must reapply through Allen County to continue commercial use. Additional features include a second-story man cave overlooking the shop, a finished half bath, washer and dryer, a dedicated mechanical room with built-in air compressor and plumbed air drops, and 400-amp electrical service. Both the home and barn are constructed with 2×6 walls, high/low-density spray foam insulation, and radiant floor heating powered by a shared high-efficiency two-zone boiler system. This system also provides on-demand domestic hot water with a recirculation line for near-instant hot water throughout the property. The home offers 10-foot ceilings, solid surface flooring, premium countertops, and high-end appliances. Comfort is enhanced by a two-zone Carrier AC system and April Aire steam humidifier. Additional highlights include a natural gas fireplace, 8-footAndersen 400 Series windows and doors, remote-controlled blinds, and automated Lutron lighting. The gourmet kitchen features a large granite island, premium appliances, and a pot filler. The home includes three bedrooms and two full baths, including a primary suite with a walk-in tiled shower. Outdoor living shines with a large covered porch, built-in gas grill, and custom concrete countertop. The backyard retreat includes a heated 18’ x 36’ in-ground concrete pool with tanning ledge, slide, water features, and automated safety cover. Additional features include whole-property Wi-Fi, two automated gated driveways, a 32+ zone security system, and a fully climate-controlled barn. This one-of-a-kind property must be seen to truly appreciate its scale, craftsmanship, and possibilities.
Loan History
Financial History
Tax History
Contact Information
Ownership Information
Zoning
Property Details
Contacts


Map
Comparable Properties
Does any data look off? Help us improve Crexi by offering your feedback!
