





Bypass 35 Corner Industrial Asset | Multi-Tenant Flex Space
Premium 4,000 SF Industrial Workshop
Marketing description
THE ARANSAS WORKSHOP | PREMIUM MULTI-TENANT INDUSTRIAL DUPLEX
High-Growth Bypass 35 Corridor Frontage | 1-Acre Strategic Corner | Aransas Pass, TX
ATTENTION — THIS WILL GO FAST. THE ULTIMATE TURN-KEY INVESTMENT, “THE ARANSAS WORKSHOP,” IS FOR SALE. LOCATED IN ARANSAS PASS, THE TEXAS GATEWAY TO THE GULF OF MEXICO ON THE SHORES OF REDFISH BAY, THIS PROPERTY SITS IN A REGION KNOWN AS THE SHRIMP CAPITAL OF THE WORLD, HOME TO CONN BROWN HARBOR AND ARANSAS BAY. THIS STATE-OF-THE-ART FACILITY IS A MULTI-BAY COMMERCIAL TWO-TENANT DUPLEX OFFERING DIVERSIFIED INCOME STREAMS, STRONG RETURNS, AND REDUCED VACANCY RISK. THE WORKSHOP’S CORNER LOCATION PROVIDES MONUMENTAL, EXPANSIVE HIGHWAY FRONTAGE ALONG THE HIGH-GROWTH BYPASS 35 CORRIDOR, STRATEGICALLY POSITIONED BETWEEN ROCKPORT, TEXAS, AND THE INDUSTRIAL POWERHOUSE OF CORPUS CHRISTI, TEXAS. THE PROPERTY IS DESIGNED TO CAPITALIZE ON THE REGION’S BOOMING MANUFACTURING AND CONSTRUCTION SECTORS.
The Aransas Workshop Facility
Premium Multi-Tenant Industrial Duplex
THE ARANSAS WORKSHOP FACILITY IS A STATE-OF-THE-ART INDUSTRIAL COMMERCIAL DUPLEX DESIGNED FOR MAXIMUM OPERATIONAL EFFICIENCY AND LONG-TERM INVESTMENT FLEXIBILITY. THIS RECENTLY CONSTRUCTED 4,000 SQ. FT. (40' X 100') METAL BUILDING IS ENGINEERED TO HOUSE TWO SEPARATE RENTAL BUSINESSES, MAKING IT AN IDEAL TURN-KEY OPPORTUNITY FOR OWNER-USERS OR INVESTORS ALIKE. (THE WORKSHOP IS CURRENTLY RENTED.)
Key Specifications & Features
Foundation: Set on a massive 5,000 sq. ft. heavy-duty, commercial-grade slab designed to support heavy equipment and high-traffic operations.
Service Area: Features a dedicated 25' x 40' covered concrete drive-up carport, providing an all-weather workspace.
Loading & Access: Equipped with three oversized overhead bay doors for seamless indoor/outdoor workflow.
Built-in Utility: Includes an integrated crane system within the service area to facilitate heavy lifting and industrial repairs.
Property Features and Layout
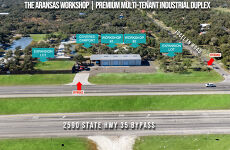
RARE OPPORTUNITY FOR A VERSATILE INDUSTRIAL PROPERTY! THIS TWO-UNIT DUPLEX WORKSHOP FEATURES LARGE, FLEXIBLE WORKSPACES, TWO NEWLY INSTALLED AIR-CONDITIONED OFFICES, AND TWO NEW MODERN RESTROOMS. RECENTLY UPDATED WITH A NEW WATER WELL AND SEPTIC SYSTEM, THE FACILITY IS DESIGNED FOR EFFICIENCY AND GROWTH. FEATURES INCLUDE THREE OVERHEAD DOORS, A DEDICATED CONCRETE RV PAD WITH FULL HOOK-UPS, A SPACIOUS FRONT PARKING LOT, AND A LARGE FENCED SIDE YARD. SITUATED ON A CORNER LOT WITH AMPLE ROOM FOR EXPANSION ON BOTH SIDES, THIS PROPERTY IS IDEAL FOR OWNER-USERS OR INVESTORS SEEKING A MODERN, TURN-KEY INDUSTRIAL SPACE.
Property Highlights
Workshop Spaces: The facility features large, flexible workspaces within a duplex configuration suitable for light industrial use, storage, or automotive operations.
Office and Restrooms: Includes two newly installed air-conditioned offices and two modern restrooms.
Access and Loading: Equipped with three overhead doors to facilitate equipment and vehicle movement.
Exterior Amenities: The site includes a dedicated concrete RV pad with full hook-ups, a spacious front parking lot, and a large fenced side yard.
Recent Infrastructure Updates
Utilities: Recently updated with a new water well and septic system.
Expansion Potential: Situated on a corner lot with ample room for expansion on both sides to accommodate future growth.
Usage and Investment Potential
Versatility: The duplex configuration allows for multi-purpose use — an owner may occupy one unit while leasing the other to generate rental income.
Target Users: Ideal for small businesses, contractors, tradespeople, light manufacturing, marine services, or automotive operations requiring combined office and workshop space.
INVESTMENT HIGHLIGHTS
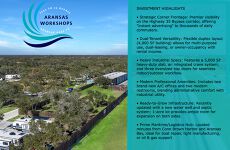
Strategic Corner Frontage: Premier visibility on the Highway 35 Bypass corridor, offering “instant advertising” exposure to thousands of daily commuters.
Dual-Tenant Versatility: Flexible duplex layout (4,000 SF building) allows for dual leasing, multi-purpose use, or owner-occupancy with supplemental rental income.
Heavy Industrial Specs: Features a 5,000 SF heavy-duty slab, integrated crane system, and three oversized bay doors for seamless workflow.
Modern Professional Amenities: Includes two brand-new A/C offices and two modern restrooms, blending administrative comfort with industrial functionality.
Ready-to-Grow Infrastructure: Recently updated with a new water well and septic system; the 1-acre lot provides substantial room for expansion.
Prime Maritime/Logistics Hub: Located minutes from Conn Brown Harbor and Aransas Bay, ideal for boat repair, light manufacturing, logistics, or oil and gas support services.
Bonus Exterior Features: Includes a dedicated concrete RV pad with full hook-ups, a spacious front parking lot, and a large fenced side yard for secure storage.
Investment highlights
4,000 SQ. FT. (40' X 100') METAL BUILDING IS ENGINEERED TO HOUSE TWO SEPARATE RENTAL BUSINESSES
5,000 sq. ft. heavy-duty, commercial-grade slab designed to support heavy equipment and high-traffic operations.
Dedicated 25' x 40' covered concrete drive-up carport, providing an all-weather workspace.
Equipped with three oversized overhead bay doors for seamless indoor/outdoor workflow.
Includes an integrated crane system within the service area to facilitate heavy lifting and industrial repairs.
The site includes a dedicated concrete RV pad with full hook-ups, a spacious front parking lot, and a large fenced side yard.
Recently updated with a new water well and septic system.
Situated on a corner lot with ample room for expansion on both sides to accommodate future growth.
Includes two brand-new A/C offices and two modern restrooms, blending administrative comfort with industrial functionality.
1-acre lot provides substantial room for expansion.
Listing Contacts
Valuation Calculator
Valuation Metrics
Map
Broker Selected Comps View More Comps
Property History

Tax History
Similar Properties
Additional Information
Is there information that looks off?
