

116 Lithia Way
Versatile commercial building in the heart of downtown Ashland.
Marketing description




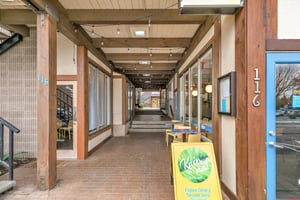



Versatile commercial building in the heart of downtown Ashland – surrounded by retail and restaurants, within one block of the Oregon Shakespeare Festival! Eight tenant suites with an established mix of professional and personal services, restaurant, and hair salon. Main level features a 55’ x 10’ breezeway to Will Dodge Way, three individual suites, and one common area bathroom. Upper level with five additional suites, full commercial kitchen, two additional shared bathrooms, and storage closets. High-traffic location with excellent visibility and ample public parking directly across Lithia Way. Recent appraisal of income and comparable sales with market value opinion available. Inquire with agents to access additional documentation and details!
Investment highlights
Basic Details
8 Commercial Units
3,850 SqFt Gross Building Area
2,640 SqFt Gross Leasable Area
4,400 SqFt Gross Floor Area
0.05 Acre Lot
Built in 1979
C-1 Zoning
Listed for $760,000
Documentation
Rent roll, 2025 appraisal, P&Ls, proforma, floor plans, permits, maps, and title information via Google Drive at
Location
Vibrant commercial area of downtown Ashland – surrounded by retail, restaurants, and hotels
High-traffic location with excellent visibility
Annual Average Daily Traffic (AADT) of 9,780 vehicles per Oregon Traffic Monitoring System as of 2023
Directly across from public parking lot owned by the City of Ashland with space for ~65 vehicles
Within one block of the OSF Courtyard (~450’); two blocks from Ashland’s downtown plaza (~600’)
Features
Main Level
Suite 1
~400 SqFt of Gross Leasable Area


~15.5’ of breezeway access with window display currently utilized as accessory storage space
Leased to Harana Cafe for $1,000 per month since October 2023
Suite 2
~602 SqFt of Gross Leasable Area



Restaurant prep kitchen with sink, dining area, ~10.25’ of frontage on Lithia Way, and ~39’ of breezeway access
Leased to Harana Cafe with Suite 4 for $2,100 per month since June 2023
Suite 3
~330 SqFt of Gross Leasable Area
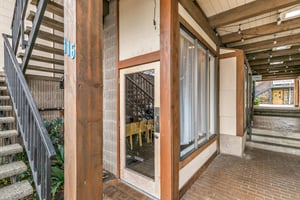
~22’ of breezeway access with windows on Will Dodge Way


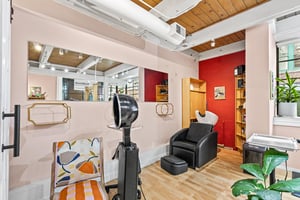
Leased to Westbrook Hair Designs for $720 per month since April 2021
Main Floor Common Areas
One shared bathroom on main level
Breezeway is 550 SqFt of Gross Floor Area
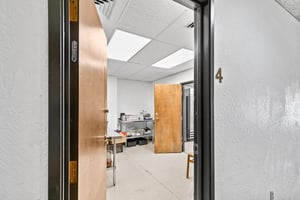
Upper Level
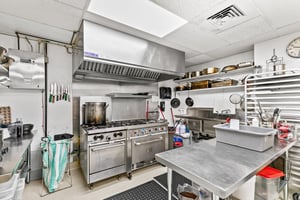

Suite 4
~361 SqFt of Gross Leasable Area

Full kitchen with commercial hood, grease trap, stainless steel double-basin sink, three-compartment sink, and storage
Six-burner gas range and freestanding refrigerator are FF&E property of tenant
Leased to Harana Cafe with Suite 2 for $2,100 per month since June 2023
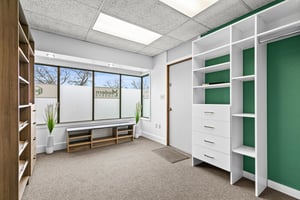
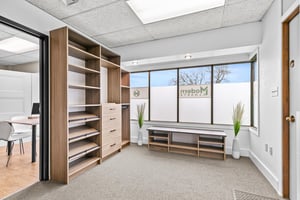
Suite 5
~274 SqFt of Gross Leasable Area
~10.25’ window frontage on Lithia Way
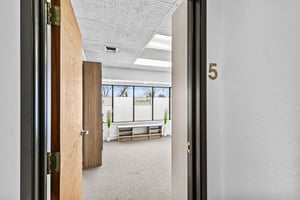
Leased to Modern Doors & Closets for $700 per month since September 2024
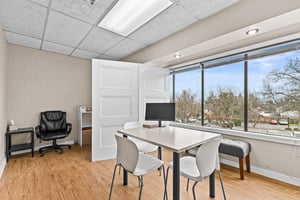
Suite 6
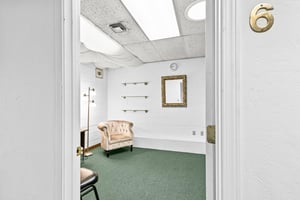
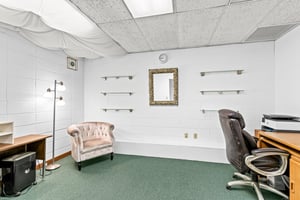
~150 SqFt of Gross Leasable Area
Office space leased to Kathy Werner of Leap Counseling for $400 per month since August 2025
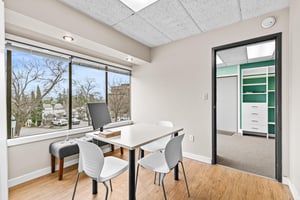
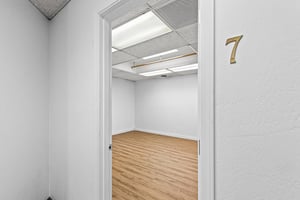
Suite 7
~203 SqFt of Gross Leasable Area
Tattoo art studio with skylight and sink
Leased to Caitlyn Flegel for $700 since March 2026
Suite 8
~320 SqFt of Gross Leasable Area
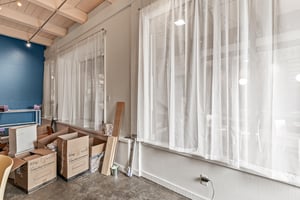
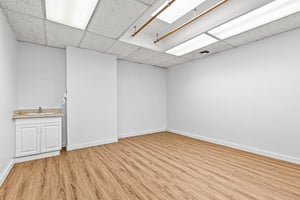
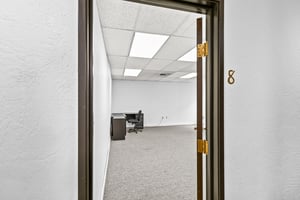
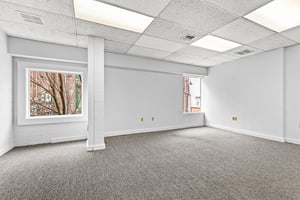
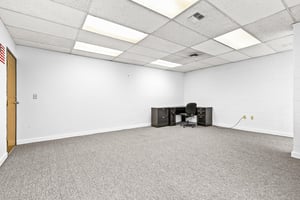
Vacant office space with windows on Will Dodge Way; formerly rented for $850 per month through January 2026
Upper Level Common Areas
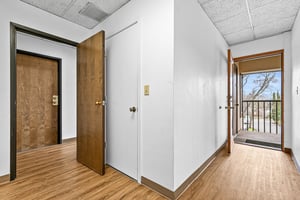

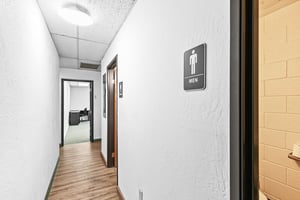
Storage closets and two shared bathrooms
General, Utilities
All leases are modified gross plus utilities
Suite 3, 5, 7, and 8 tenants pay for garbage and recycling, phone, internet, and restroom janitorial supplies
Suite 2 and 4 (i.e., restaurant spaces) tenant pays electricity, gas, water, sewer, repairs, and maintenance
Landlord pays property taxes, insurance, general maintenance, and all other utilities for Suite 3, 5, 7, and 8
Stairwells, restrooms, hallways, and storage areas total 1,210 SqFt of Gross Building Area
Fire suppression system permitted in 2011
Public Remarks
Versatile commercial building in the heart of downtown Ashland – surrounded by retail and restaurants, within one block of the Oregon Shakespeare Festival! Eight tenant suites with an established mix of professional and personal services, restaurant, and hair salon. Main level features a 55’ x 10’ breezeway to Will Dodge Way, three individual suites, and one common area bathroom. Upper level with five additional suites, full commercial kitchen, two additional shared bathrooms, and storage closets. High-traffic location with excellent visibility and ample public parking directly across Lithia Way. Recent appraisal of income and comparable sales with market value opinion available. Inquire with agents to access additional documentation and details!
Agent Remarks
See attached in MLS for features document with link to 2025 appraisal, current rent roll, P&Ls, proforma, floor plans, permits, maps, and title information via Google Drive at https://bit.ly/116-lithia-way.
Seller Notes
All leases have option to extend. Breezeway used by the restaurant for outdoor dining is ~9'7" wide by 64'4" long. Upstairs hallway was measured at 247 SqFt when the floor was redone. There is another ~ 6'x2' closet and an electrical closet with a small storage area upstairs.Three bathrooms measure ~70-80 SqFt, a downstairs electrical closet, two stairwells, and shared trash areas.
Listing Contacts
Valuation Calculator
Valuation Metrics
Broker Selected Comps View More Comps
Property History

Tax History
Similar Properties
Additional Information
Is there information that looks off?
