


Property History

Property Type
Property Type
Property Subtype
Marketing Description
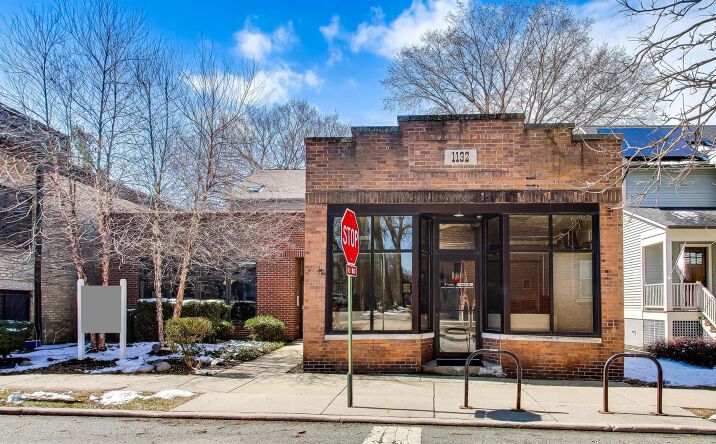
Unique brick mixed-use building in Evanston's West End, offering flexible office, retail, and residential use. Features two storefront offices and spacious updated apartments with skylights, spacious bathrooms, in-unit washer/dryers, and a 550 SF rear deck. Two large, heated garages with 14' ceilings, two 12' x 16' overhead doors, and parking for 7-8 vehicles. Built in 1927 as a bakery and expanded/updated 2003 and remodeled throughout the years. Partially leased with strong value-add potential. Owner-occupied space offers additional rental income or an ideal live/work setup. Prime location near 206 bus line with CTA/Metra access, shopping, dining, Starbucks and fitness. Close to Robert Crown Community Center with recreational amenities. A rare opportunity for investors or owner-users seeking versatility in a vibrant neighborhood.
Loan History
Financial History
Tax History
Contact Information
These phone numbers and email addresses are checked against the litigator and TCPA lists. Report an error
Ownership Information
Zoning
R3 ResidentialTwo FamilyTwo Family Residential
View municipality zoning documents Upgrade to see the zone description and what's allowed on this property
Upgrade to search and view land use codes
View all 88 uses
View all 88 uses Last updated Jun 1, 2026 For deeper zoning details, reports are available at Zoneomics
Property Details
Contacts
Listing removed on
BY:
Donna Agnew Donna Agnew
•••.•••.3413
••gnew@••••••••••••.com

Map
Comparable Properties
Rental Market Overview
Evanston, IL median rent ******** *** ****** **** *** ******** ***
National median ********
Compare median rents across marketsStudio ********
1 bed ********
2 bed ********
Studio ********
1 bed ********
2 bed ********
Studio ********
1 bed ********
2 bed ********
Evanston, IL (this market)
Skokie, IL
Winnetka, IL

Does any data look off? Help us improve Crexi by offering your feedback!
