


Property History

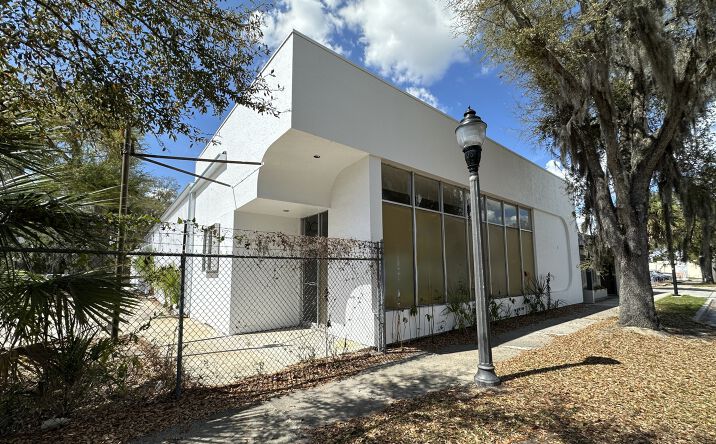
Introducing a beautifully remodeled 12,620± SF industrial warehouse/showroom/flex building completed in 2026 and designed to accommodate a wide range of commercial, industrial, and creative uses. This property offers a rare combination of high‑quality interior improvements, multiple access points, secured outdoor areas, and flexible adjacent lots—making it ideal for businesses needing a blend of showroom presence, office functionality, warehouse capability, and outdoor storage.
The first floor features an expansive open showroom, multiple open office and storage areas, and two roll‑up doors—a 7‑foot door and a 16‑foot door—providing convenient service, loading, and delivery access. Interior improvements include finished concrete flooring, new interior paint, upgraded lighting and electrical, new cabinets, restrooms, a mop sink, and new HVAC units. Ceiling heights range from 8 feet to 16 feet 10 inches, offering generous vertical clearance for storage or display. The building also includes a freight elevator connecting the first and second floors.
The second floor provides a fully improved livable or office‑ready environment, ideal for executive offices, creative workspace, or unique mixed‑use operations. The upper level includes three private rooms (bedrooms or offices), an open work or lounge area, abundant open storage space, a full kitchen, washer and dryer, and two full restrooms with showers.
PROPERTY HIGHLIGHTS:
•Three‑phase power
•Secured fenced parking lot
•A rear open lot providing additional outdoor storage or equipment yard space
•An adjacent paved lot offering expanded parking capacity
•Remodeled in 2026
Loan History
Financial History
Tax History
Contact Information
Ownership Information
Zoning
Property Details
Contacts



Map
Comparable Properties
Rental Market Overview

Does any data look off? Help us improve Crexi by offering your feedback!
