



Historic Downtown Casper Retail and Office Space
Historic Downtown Casper Mixed-Use | 8,850 SF | 3 Levels + Elevator
Marketing description
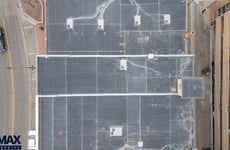
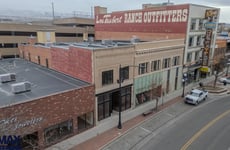
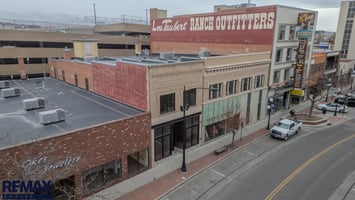
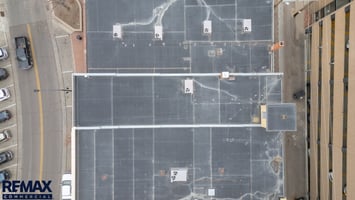
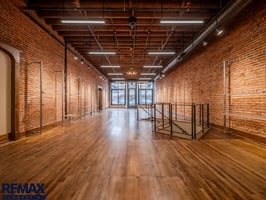
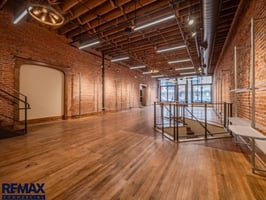
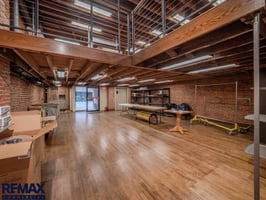
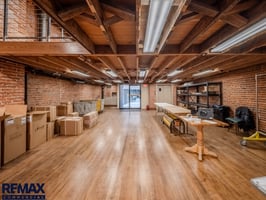
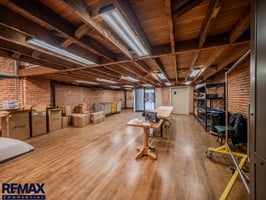
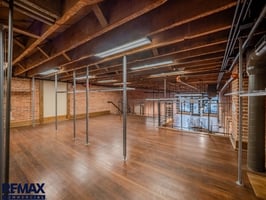
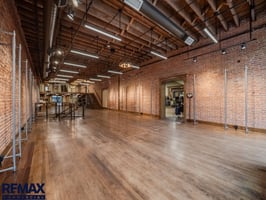
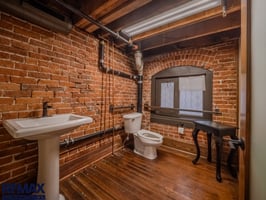
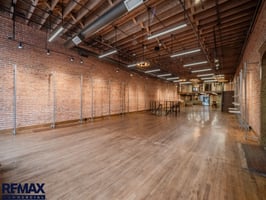
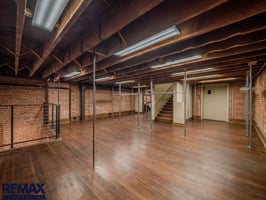
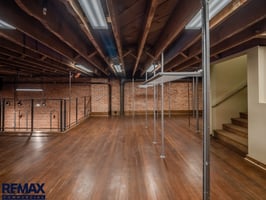
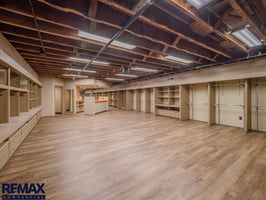

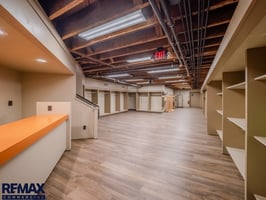
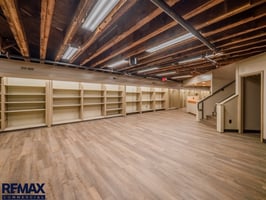
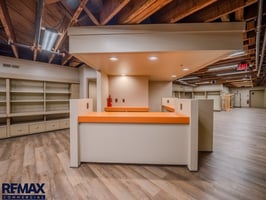
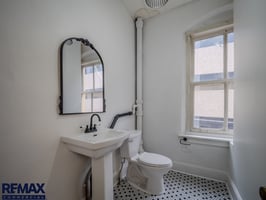
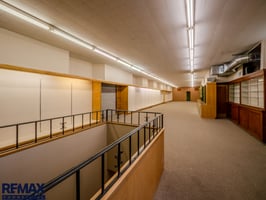
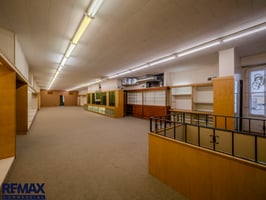
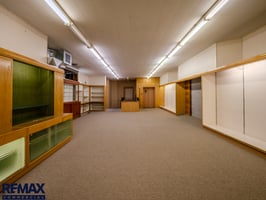
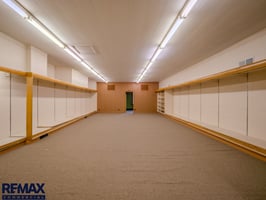
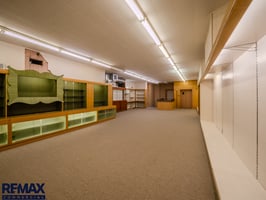
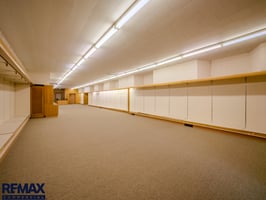
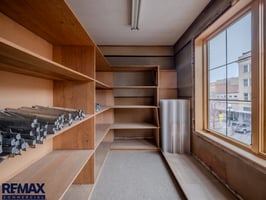
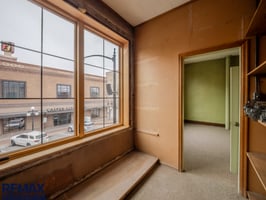
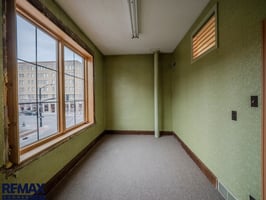
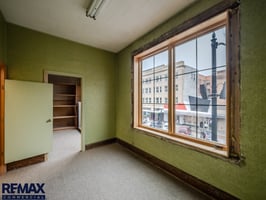
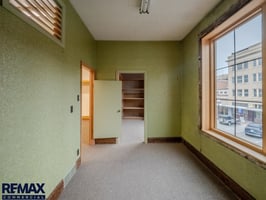
Step into a piece of Casper history reimagined for modern commercial use at 137 E 2nd Street in the heart of downtown Casper. This historic building blends early 20th-century character with thoughtful updates to support retail, office, creative, or mixed-use concepts. Featuring a 26’ x 100’ footprint across three open levels plus a 1,050 SF floating loft, the property offers exceptional flexibility, elevator access, and direct connection to the downtown parking garage. The main floor showcases 14’ ceilings, exposed brick, original hardwood floors, new windows, upgraded lighting, and a custom entry. The loft provides ideal space for offices or collaborative work, while the lower level supports back-of-house, production, fitness, or workshop uses with durable finishes and storage. The upper level includes a private bathroom and east-facing windows (currently covered) for future natural light, allowing for single or multi-tenant configurations. Zoned C3 – Central Business and located within an Opportunity Zone, this property offers strong visibility, historic appeal, modern functionality, and potential long-term tax advantages for investors.
Potential Uses:
- Boutique retail
- Showroom
- Law / title / insurance office
- Medical spa / wellness
- Architecture / design firm
- Coworking / executive suites
- Creative studio
- Event venue
- Fitness concept
- Boutique hospitality / lounge concept
- Owner-user headquarters
Location Advantages
Located in the heart of downtown Casper with walkable access to restaurants, professional services, retail, and public parking. Direct garage access supports employee and customer convenience.
CALL or TEXT Charlie Shopp, Claire Marlow, or Dylan Heide to schedule your tour! 307-265-0200.
Investment highlights
- Historic downtown Casper building, constructed in 1914
- Approx. 8,850 SF across three levels plus floating loft
- 14-foot ceilings on main floor with exposed brick and original hardwood floors
- Open-air front entry option w/ bi-folding windows
- Elevator access serving all levels
- Fire suppression on main floor and lower level
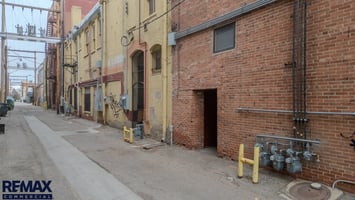
- Direct alley access with immediate connection to downtown parking garage
- Upper level with east-facing window openings (currently covered) and private bathroom
- Lower level with built-in storage and flexible back-of-house or support space
- Two bathrooms total
- Highly adaptable layout suitable for retail, office, creative, or mixed-use concepts
- Prime downtown location with strong long-term investment appeal
- Legal Description: Casper Block 3, Lot 10
Listing Contacts
Valuation Calculator
Valuation Metrics
Broker Selected Comps View More Comps
Property History

Tax History
Similar Properties
Additional Information
Is there information that looks off?
