
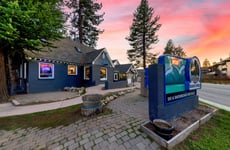


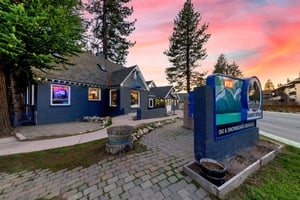
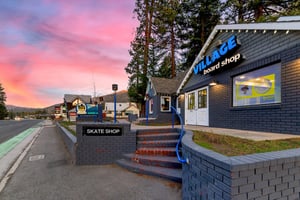

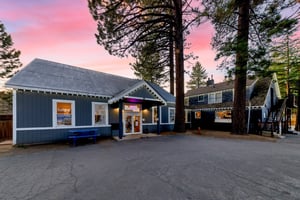
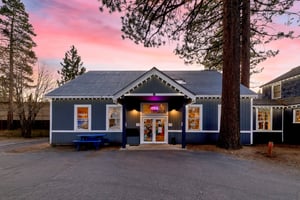
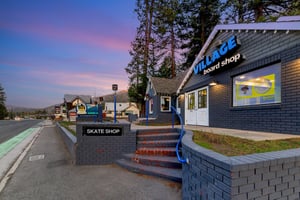

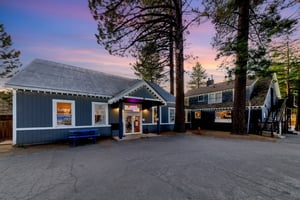
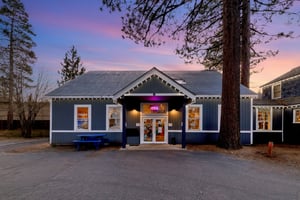

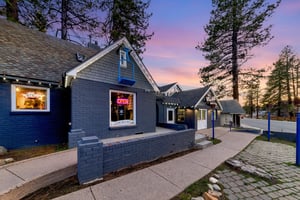
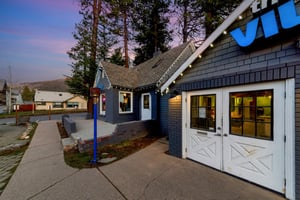



3542 Lake Tahoe Blvd | The Village Board Shop
3542 Lake Tahoe Blvd | South Lake Tahoe, CA 96150 Asking Price: $1,798,000 | 5,591 SF | Mixed-Use |
Marketing description

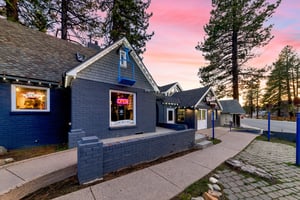

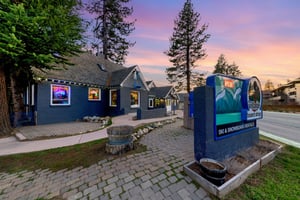
Offered at $1,798,000, 3542 Lake Tahoe Blvd represents one of the best commercial properties available in South Lake Tahoe's Tourist Core. This 5,591 SF, three-section-building asset sits directly on Highway 50, a quarter mile from the Heavenly Ski Resort gondola and near Ski Run Marina, among the highest-traffic intersections on the South Shore.
The Property
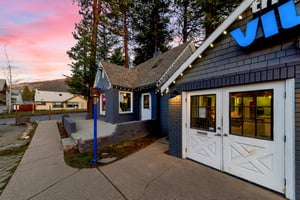













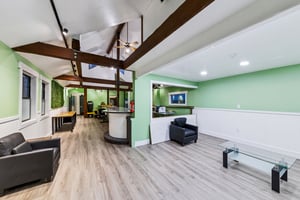
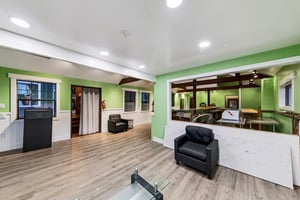
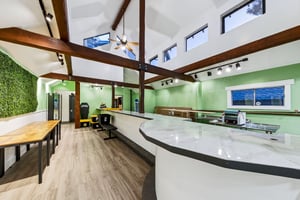







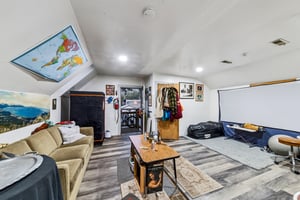
Three spaces total 5,591 SF sit on a 18,731 SF lot with on-site parking. Building C offers 2,040 SF of open floor space with 12-foot ceilings ideal for retail, showroom, restaurant, or experiential use. Building B, a former brewery, offers 900 SF of renovated bar and hospitality space with ADA-compliant bar counter, upgraded electrical and plumbing, drainage systems intact beneath the floor, ventilation infrastructure above the ceiling, and a capped fresh water well on site. Building A houses 1,057 SF of historic retail/commercial space with a 1,057 SF semi-finished basement directly below offering independent access potential, plus a 900 SF unfinished studio apartment above representing an additional residential income opportunity.

The current occupant has operated a board sports retail business on the premises since 1984 and is now transitioning out. FF&E and equipment, rental fleet, and retail inventory are available for separate negotiation and are not included in the real property asking price.
The Zoning Opportunity
TSC-G Tourist Core zoning under the City of South Lake Tahoe's Tourist Core Area Plan permits retail, food and beverage, hotel and motel, multi-family residential, time sharing, and mixed-use development, all allowed by right. Building height maximum is 42 feet. This is among the most permissive and valuable zoning designations in South Lake Tahoe, and parcels of this size within the Tourist Core rarely come to market.
The Infrastructure Advantage
For any food and beverage or hospitality operator, the existing buildout represents an estimated $150,000–$300,000 in avoided construction costs. The former brewery infrastructure includes drainage systems beneath the floors, ventilation above the ceiling, and a capped fresh water well. The bar space has received new sheetrock, insulation, flooring, upgraded electrical and plumbing, and an ADA-compliant bar counter. The building is positioned to receive a café, taproom, restaurant, juice bar, or similar concept with significantly less capital outlay than a ground-up buildout would require.
The Investment Case
This is a value-add acquisition in a supply-constrained tourist market. A stabilized, multi-tenant pro forma leasing the commercial spaces at market rates of $2.50/SF/month NNN supports a gross income of $167,730 annually and a pro forma CAP rate of 9.33%.
Investment highlights
- Rare multi-section commercial building in South Lake Tahoe's Tourist Core directly on Highway 50, one of the highest-traffic corridors in the Sierra Nevada
- 5,591 SF across three sections on a 18,731 SF lot with on-site parking a property configuration that rarely comes to market in the TSC-G district
- Quarter mile from Heavenly Ski Resort gondola base and near Ski Run Marina year-round tourist demand drivers at the doorstep
- TSC-G Tourist Core zoning permits retail, food & beverage, hotel/motel, multi-family residential, time sharing, and mixed-use development all allowed by right under the City of South Lake Tahoe's Tourist Core Area Plan
- Building height allowance of 42 feet meaningful development headroom for future redevelopment or vertical expansion
- Former brewery infrastructure in the bar/hospitality section including drainage systems intact beneath floors, ventilation above ceiling, ADA-compliant bar counter, and upgraded electrical and plumbing — an estimated $150,000–$300,000 in avoided F&B buildout costs for an incoming operator
- Pro forma gross income of $167,730 annually at $2.50/SF/month NNN across 5,591 SF
- Pro forma NOI of approximately $110,568 at stabilized occupancy after standard expense load
- Pro forma CAP rate of 9.33% on a gross income basis at ask price
- 2,040 SF main section with 12-foot ceilings flexible open floor plan suited for retail, restaurant, showroom, or experiential use
- 900 SF renovated bar and hospitality section an F&B opportunity with capped fresh water well, commercial plumbing, and existing buildout
- 1,057 SF historic retail section with 1,057 SF semi-finished basement directly below offering independent access potential.
- Unfinished 900 SF studio apartment — residential income opportunity not included in pro forma
- Delivering vacant — current board sports occupant of 40+ years is closing, providing immediate repositioning flexibility for a new owner
- FF&E, equipment, rental fleet, and retail inventory available for separate negotiation not included in asking price
Listing Contacts
Valuation Calculator
Valuation Metrics
Broker Selected Comps View More Comps
Property History

Tax History
Similar Properties
Additional Information
Is there information that looks off?
