
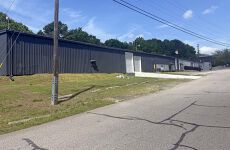






4227-4263 Underwood Industrial Drive
Industrial Warehouse For Sale | 25,450 SF
Marketing description
Located in a highly functional industrial corridor, this offering includes two connected, separately metered buildings totaling 25,450 SF alongside a 25,000 SF laydown yard. The property offers flexible execution for an owner-user, income-producing investment, or multi-tenant occupancy, supported by attractive I-3 zoning, dock-high and grade-level loading on both buildings, and multiple access points. Recent capital improvements include a new roof with remaining warranty, separated utilities (power, water, and gas), updated HVAC systems, renovated office space, upgraded lighting, exterior paint, and the addition of a drive-in door, providing a well-maintained and move-in ready industrial opportunity.
The Property is located within a well-established industrial corridor in East Birmingham, less than 3 miles from direct access to I-459. Situated among a concentration of warehouse, manufacturing, and industrial service users, the area supports logistics, distribution, and light manufacturing operations. This strategic positioning provides convenient access to the Birmingham metro area and broader Southeastern markets.
Investment highlights
- Flexible Industrial Opportunity : Two connected, separately metered buildings totaling 25,450 SF can accommodate a single tenant, owner-user with supplemental income, or a multi-tenant investment strategy
- Functional Warehouse & Yard Configuration: Features dock-high and grade-level loading on both buildings, multiple access points, and an approximately 25,000 SF laydown yard ideal for outdoor storage
- Attractive Industrial Zoning: Desirable I-3 zoning supports a wide range of industrial and commercial uses
- Significant Recent Capital Improvements: Property has undergone extensive upgrades including a newer roof with remaining warranty, separated utilities, HVAC replacements and repairs, renovated office interiors, upgraded lighting, exterior paint, and the addition of a drive-in door.
- Property Type: Flex/Warehouse
- Total SF: 25,450 SF
- Yard: 25,000 SF
- 4227 Underwood SF: 13,200 SF
- 4263 Underwood SF: 12,250 SF
- Drive-In Doors: Three (3)
- Dock-High Doors: Three (3)
- Year Renovated: 2025
- Roof: New Roof Installed in 2024 (~17-Year Warranty Remaining)
- Ceiling Heights: 16.5' 17' (Center)
- Zoning: 1-3 (City of Irondale)
- Sprinkler System: Wet Sprinkler System
- Beam Spacing: 25'
- Utility Separation: Power, Water, & Gas
Listing Contacts
Valuation Calculator
Valuation Metrics
Map
Zoning

Broker Selected Comps View More Comps
Property History
Similar Properties
Additional Information
Is there information that looks off?
