




Listed by The Real Estate Center
$4,900,000
124 College St
Details
Property Type Mixed Use, Office
Sub Type Executive Office, art studio/gallery
Square Footage 24,000
Tenancy Multi
Brand/Tenant Sola Salon
Year Built 1912
Stories 4
Acreage 0.140
Zoning Central Business District
Income-producing property in the heart of Asheville’s thriving central business district.
Marketing description
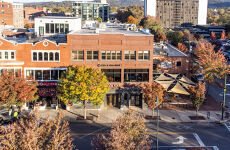
Exceptional chance to own a standout property in one of North Carolinas' most sought-after downtowns. Old school brickhouse at 124 College St downtown Asheville, formally Old Blanton School has approximately 24,000 Sq ft under roof. All four levels are approximately 6000 Sq ft. All four levels are heated and cooled with the sprinkler system. The main and lower level, formerly Room 9 Nightclub, is now vacant and offers a blank canvas for any vision. The second floor is leased to Sola Salon, generating stable revenue. The top (third) floor is also vacant and brimming with possibilities for creative or business opportunities. Third floor has potential for residential development.
Investment highlights
- Built in 1913 and rich with Asheville's architectural history, 124 College Street is a distinguished four-story brick building totaling ±24,000 square feet on a 50-foot-wide by 120-foot-deep downtown lot. Located in Asheville's soughtafter CBD zoning district, the property offers exceptional flexibility for commercial, mixed-use, or adaptive-reuse concepts. Offered at $4,900,000, this iconic building combines historic character with upgrades, making it a standout opportunity for investors, developers, and owner-users in one of Western North Carolina's premier urban markets.
- The building's infrastructure has been thoughtfully updated while preserving its historic charm. All four floors—each approximately 6,000 SF—are fully heated, cooled, and serviced by a complete sprinkler system, ensuring operational efficiency and compliance. A centrally located elevator provides access to all floors, supporting accessibility and multi-tenant use.
- The second floor is currently leased to Sola Salon, providing stable, established income within the property. The basement has been newly renovated, featuring freshly stained concrete floors, creating a clean, modern, and versatile space ideal for retail, studio, entertainment, or creative uses.
- With large window lines, generous ceiling heights, and durable brick construction, the building offers adaptable floor plates well-suited for office, retail, hospitality, wellness, or redevelopment visions. Its historic build quality and modern mechanical systems create a rare blend of charm and functionality.
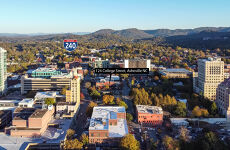
- 3rd floor Features – Large office space with beautiful views towards Pritchard park and views of grove park out of rear windows. Owners will consider subdividing into a 3,756 sq.ft. space. Price to be determined. Men's and women's handicapped bathrooms. Mixture of hardwood and carpet.
Listing Contacts
Listed by The Real Estate Center
Valuation Calculator
Login or Sign up to see Valuation Metrics
Sign up for Crexi to see valuation metrics for this property
Loan Amount
$0.00
Annual Debt Service
$--
$--
Annual Cash Flow
$--
$--
Valuation Metrics
0
DSCR
--
Cap Rate
--
ROI
Map
Zoning

CBD CommercialCore CommercialCentral Business District
View municipality zoning documents Upgrade to see the zone description and what's allowed on this property
Upgrade to search and view land use codes
View all 179 uses
View all 179 uses Last updated May 11, 2026 For deeper zoning details, reports are available at Zoneomics
Broker Selected Comps View More Comps
Property History
Similar Properties
Is there information that looks off?
