





Listed by Dwyer Commercial Real Estate
$8.95/SF/YR
3302 Westbourne
Building Details
Property Type Office, Special Purpose
Sub Type Traditional Office, Creative Office
Tenancy Single
Lease Type NNN
Total Building SqFt 6,729
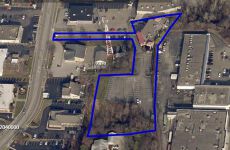
Total Parking Spaces 200
Year Built 2001
Spaces
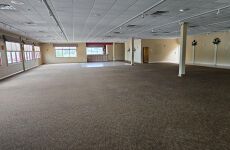
6,700 +/- Sq. Ft. Prime Location / Office / Medical Space / Reception Center / Event Center
Building description
6,700 +/- SF Versatile Event & Commercial Space
Property Highlights
- Expansive "Build-to-Suit" Layout: 6,700 +/- SF of wide-open, fully customizable space, formerly utilized as a premier reception hall and event center.
- Massive Private Parking: Includes over 200 dedicated off-street parking spaces, a rare find that easily accommodates high-capacity events or high-traffic medical/office use.
- Ready-to-Use Kitchen Infrastructure: Equipped with two exhaust hoods and a large on-site commercial cooler, significantly reducing startup costs for food service or catering.
- Outdoor Amenity: Features a large private balcony, perfect for guest spillover, outdoor lounging, or unique break areas.
Location & Potential
- Strategic Access: Prime location situated just off the Glenway Avenue Corridor, offering high visibility and easy transit access.
- Infinite Use Cases: An ideal canvas for Medical Offices, Special Events, Entertainment Venues, Wedding Chapels, or Religious Organizations.
- Total Customization: The landlord is ready to work with you to tailor the interior to your specific brand requirements and operational flow.
Building highlights
Turnkey Hospitality & Event Infrastructure
- Fully Equipped Prep Kitchen: Featuring dual exhaust hoods and a dedicated bar area, making it an ideal setup for catering, ghost kitchens, or event hospitality.
- On-Site Cold Storage: Includes a functional walk-in cooler to support high-volume food and beverage operations.
- Seamless Indoor-Outdoor Flow: A private balcony serves as a versatile auxiliary space, perfect for a designated smoking area, cocktail lounge, or employee break zone.
Exclusive Site Benefits
- Private & Secure Setting: Positioned in a secluded, private location that offers exclusivity for high-profile events or quiet, focused professional environments.
- Exceptional Parking Capacity: A sprawling private parking lot provides hassle-free access for over 200+ guests, patients, or staff members.
- Bonus Outdoor Storage: Includes dedicated outdoor storage space, perfect for housing equipment, event supplies, or maintenance materials.
- Total Layout Flexibility: The landlord offers the ability to customize the space from the ground up, ensuring the floor plan meets your specific operational needs.
Listing Contacts
Listed by Dwyer Commercial Real Estate
Map
Zoning

F IndustrialLight IndustrialLight Industrial
View municipality zoning documents Upgrade to see the zone description and what's allowed on this property
Upgrade to search and view land use codes
View all 283 uses
View all 283 uses Last updated Apr 15, 2026 For deeper zoning details, reports are available at Zoneomics
Property History
Similar Properties
Additional Information
Name
License
Brokerage
Title
Brokerage Address
Name
License
Brokerage
Title
Brokerage Address
Is there information that looks off?
