












Listed by Lee & Associates - Atlanta
Undisclosed Rate
Stockbridge Logistics Center
Building Details
Property Type Industrial
Sub Type Warehouse
Tenancy Single
Total Available Spaces 3,210
Class A
Total Building SqFt 498,160
Vacant SqFt 498,160
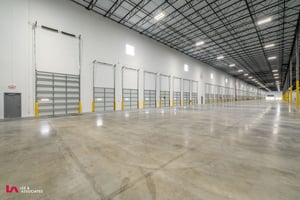
Ceiling Height 40’
Drive In Doors 4
Dock High Doors 111
Total Parking Spaces 468
Spaces
Lease Rate: Call for Info
Industrial | Single tenant | 498,160 SqFt
Building description
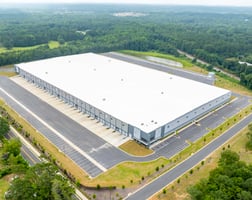
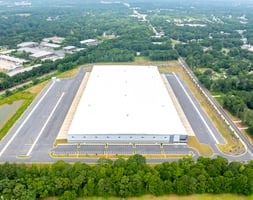
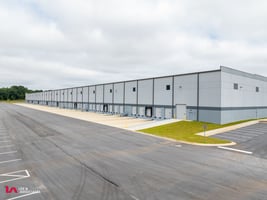
The building offers modern features like 40’ clear height, ESFR sprinkler system, ample parking, and 480 volts of power.

Located in a Tier 3 County, 2.3 miles from I-75 and 8.8 miles from the Hartfield-Jackson Atlanta International Airport.
Building highlights
- Cross-dock Configuration
- Class a Facility
- 498,160 SF Available
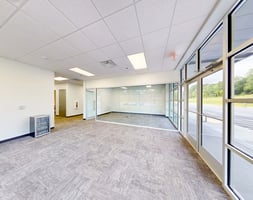
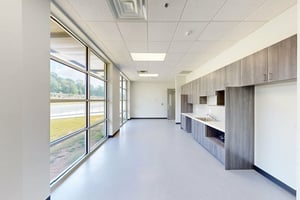
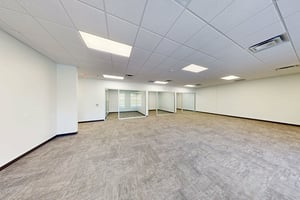
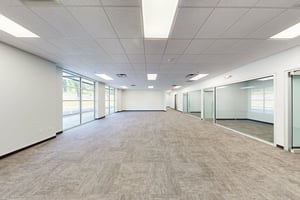
- 3,210 SF Office Space
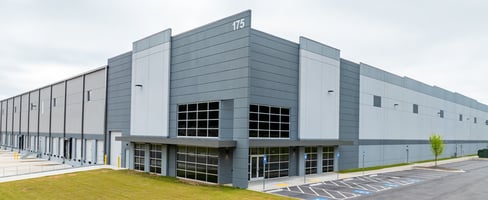
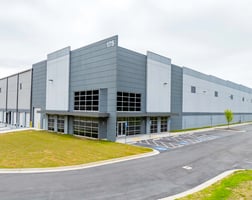
- 2 Store Fronts
- 40’ Minimum Clear Height at First Column
- 111 Dock High Doors | 15 equipped with 40,000 lbs capacity levelers
- 4 (12’ x 14’) Ramped Drive-in Doors
- 197 Trailer Parking Spaces
- 271 Auto Parking Spaces
- 958’ x 520’ Building Dimensions
- 53’2”W x 50’D (60’ Staging) Column Spacing
- ESFR Fire Protection
- 45-mil TPO Roof Type
- Roof Installed in ‘23 | 15-yr Warranty
- Concrete Tilt-Wall Construction
- 43.68 Site Acres
- Available January 1, 2027
- Cross-Dock Loading
- 185’ & 300’ Truck Court (60’ Concrete Apron)
- 7” - 4,000 PSI Floors
- 1,500 KVA, 277/480v, 3-phase
- LED lighting throughout @ 30FC
Listing Contacts
Listed by Lee & Associates - Atlanta
Property History

Similar Properties
Additional Information
Name
License
Title
Brokerage Address
Name
License
Brokerage
Title
Brokerage Address
Is there information that looks off?
