



Listed by Ripco Real Estate
Undisclosed Rate
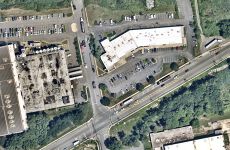
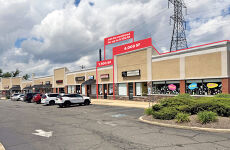
881 Main st
Building Details
Property Type Retail
Sub Type Street Retail, Shopping Center
Tenancy Multiple
Total Building SqFt 25,898
Min Divisible SqFt 1,100
Max Contiguous SqFt 4,000
Vacant SqFt 850
Total Parking Spaces 147 spaces; 5.6 per 1,000 SF
Spaces
Can be combined with Unit 12 for up to 5,100 SF
Can be combined with Unit 13 for up to 5,100 SF
2 Retail Spaces | 1,100 and 4,000 sf
Building description
1,100 SF restaurant space plus a 4,000 sf end cap unit, which can be combined for 5,100 SF
Building highlights
- 4-way signalized intersection
- 3 means of ingress/egress
- Pylon sign - 2 sided
- Easy access to from the Garden State Parkway (Exit 124)
- Highly trafficked center - 11,731 ADT
- Within 1/4 mile of employers Sysco, Sabres Corp., Saramax Apparel Warehouses, and Sayreville Public Safety Complex
Listing Contacts
Listed by Ripco Real Estate
Map
Zoning

R-7(PRD) PlannedSingle Family 7500 Square Feet Lots Planned Residential Development
View municipality zoning documents Upgrade to see the zone description and what's allowed on this property
Upgrade to search and view land use codes
View all 23 uses
View all 23 uses Last updated Jun 22, 2026 For deeper zoning details, reports are available at Zoneomics
Property History
Similar Properties
Is there information that looks off?
