


www.crexi.com - The Commercial Real Estate Exchange
Subscribe to Intelligence for full access
Analyze more property details including ownership and financial history. Share advanced property insights with your clients and teams.
Subscribe to Intelligence for full access
Analyze more property details including ownership and financial history. Share advanced property insights with your clients and teams.
12859676
12859677

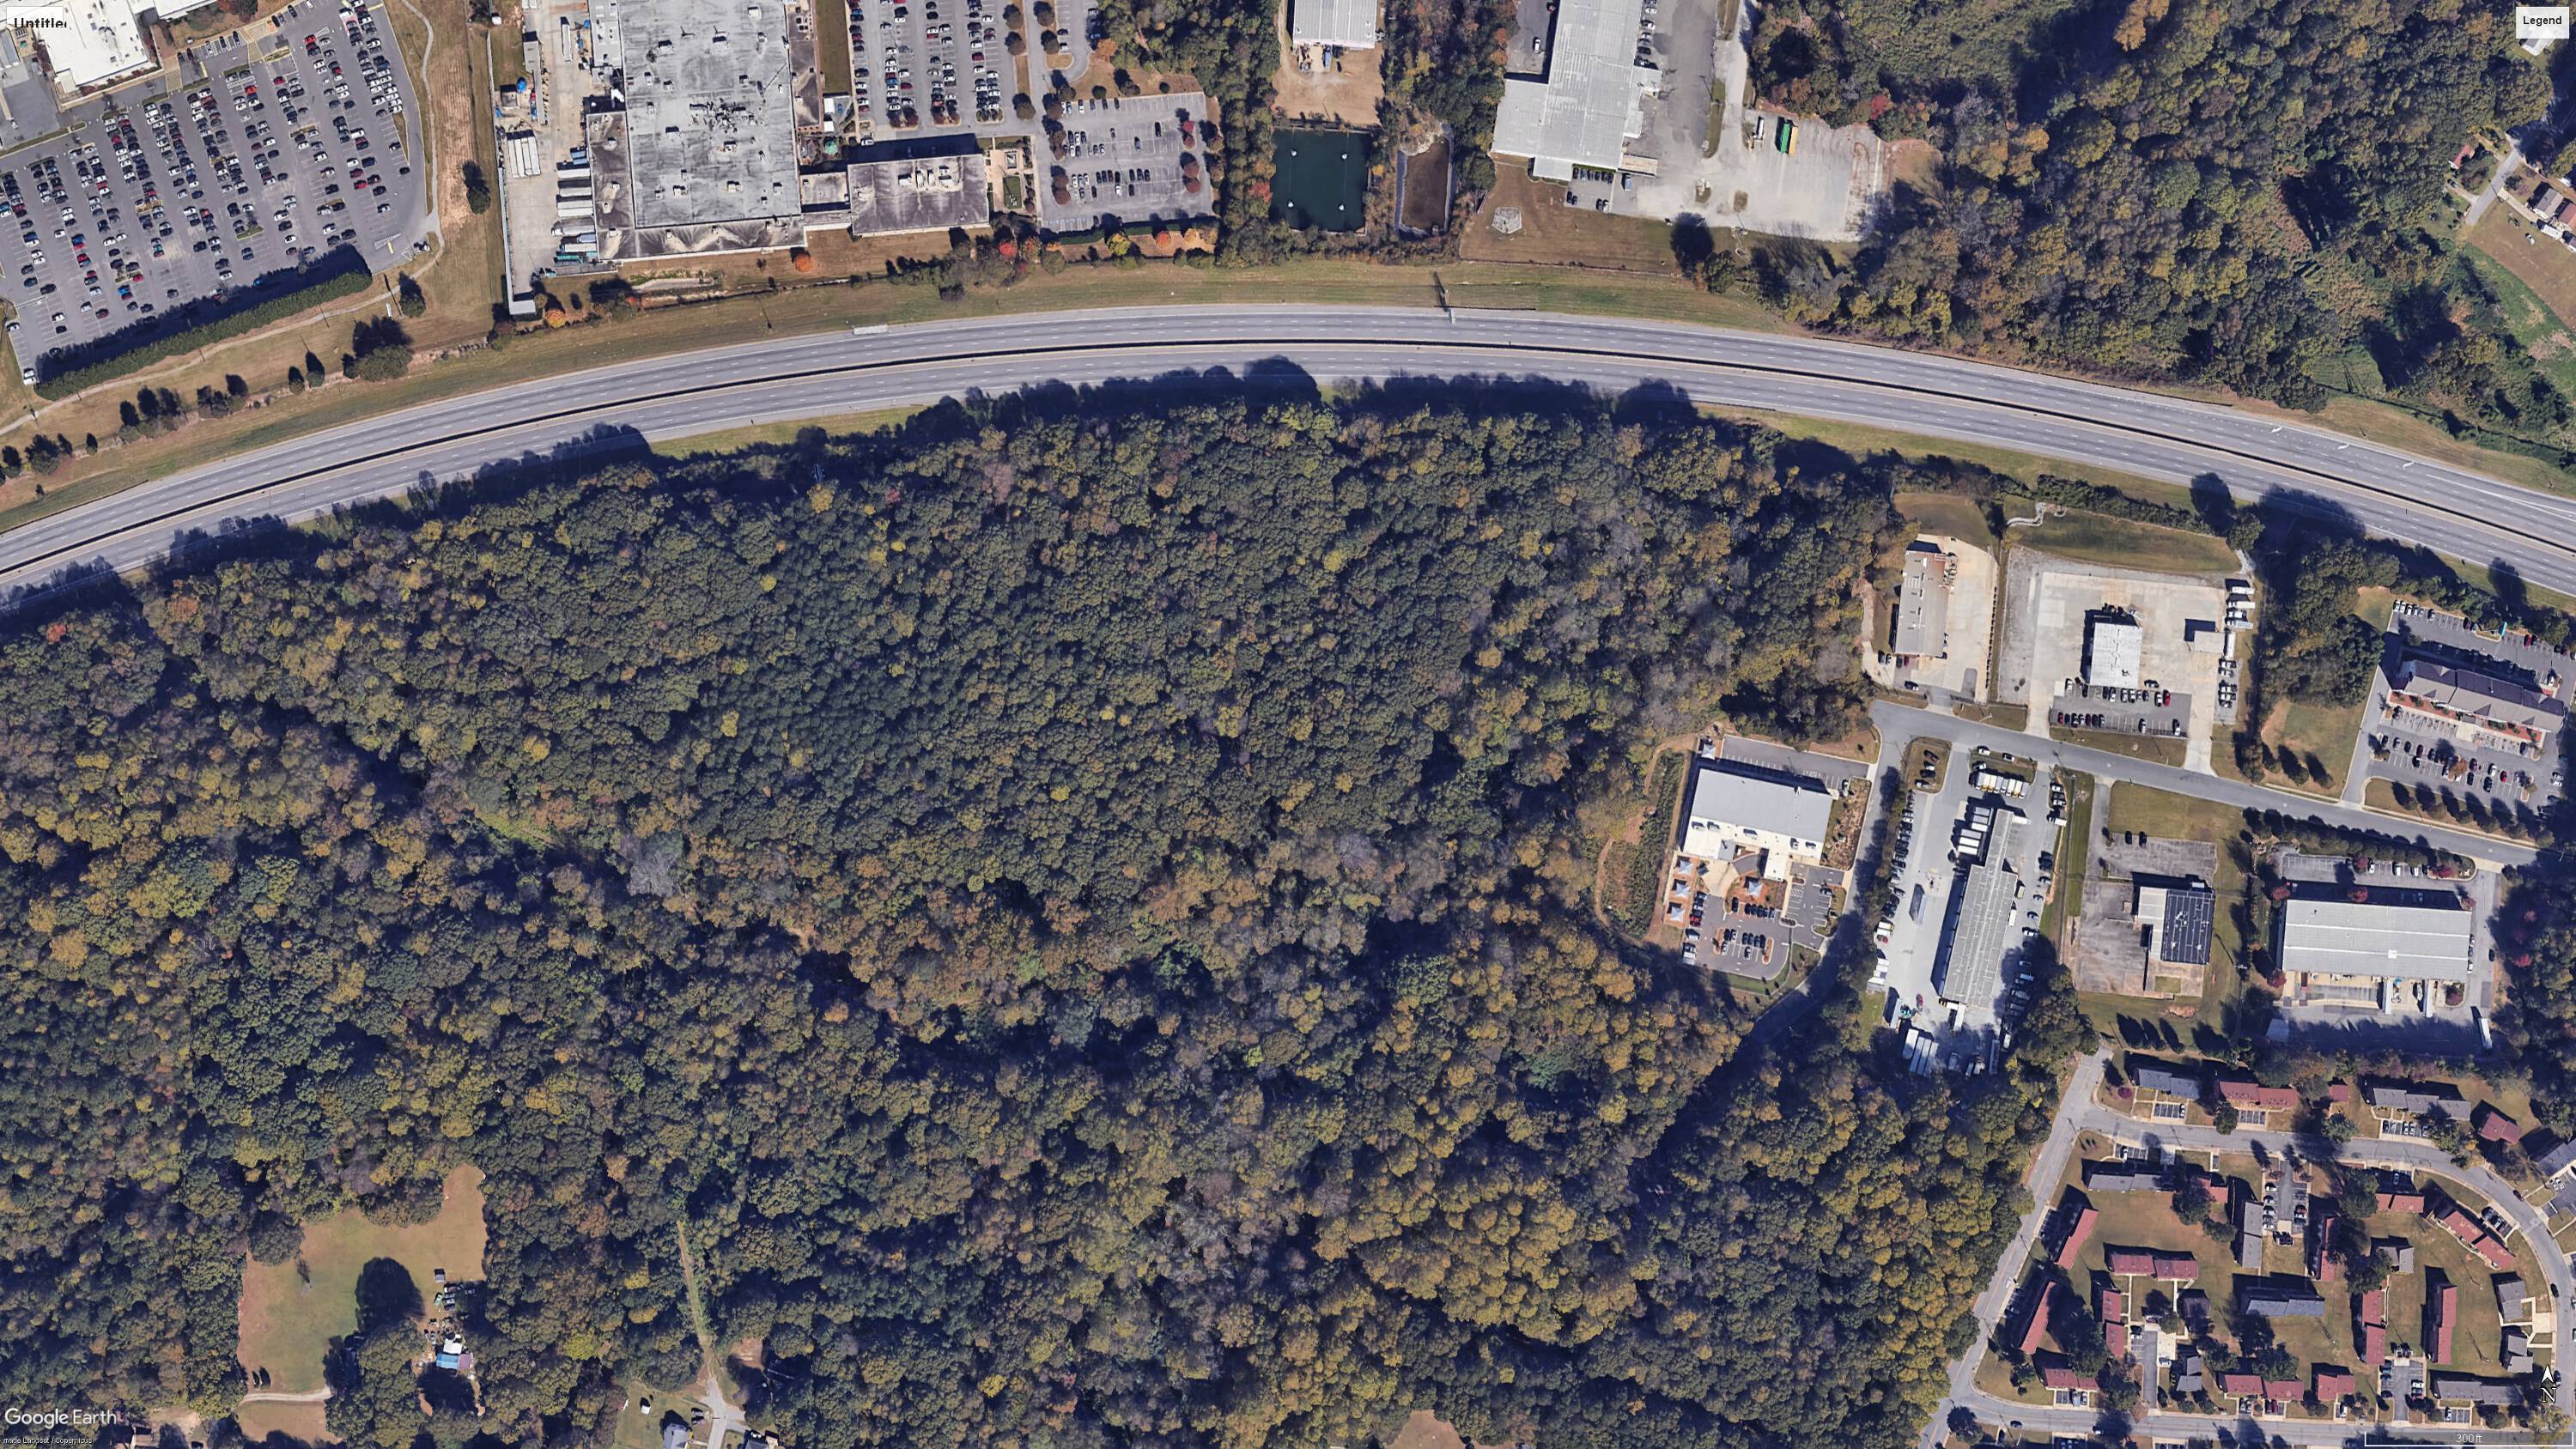
1925 Wren Turnpike, Gastonia, NC 28052

BR
NC 320683
Foundry Commercial Charlotte
DH
NC 244775
Foundry Commercial Charlotte
Listed by Foundry Commercial Charlotte
Undisclosed Rate
335 days on market
Updated 46 days ago

321 Exchange

Building Details
Property Type Industrial
Sub Type Manufacturing, Distribution
Tenancy Multiple
Class A
Total Building SqFt 305,760
Min Divisible SqFt 43,680
Vacant SqFt 305,760
Ceiling Height 36'
Drive In Doors 2
Dock High Doors 65
Loading Docks 65
Total Parking Spaces 236
Year Built 2025

Spaces

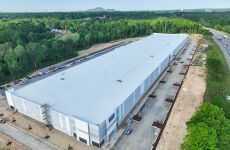
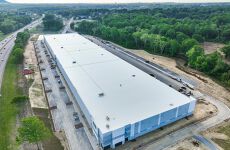
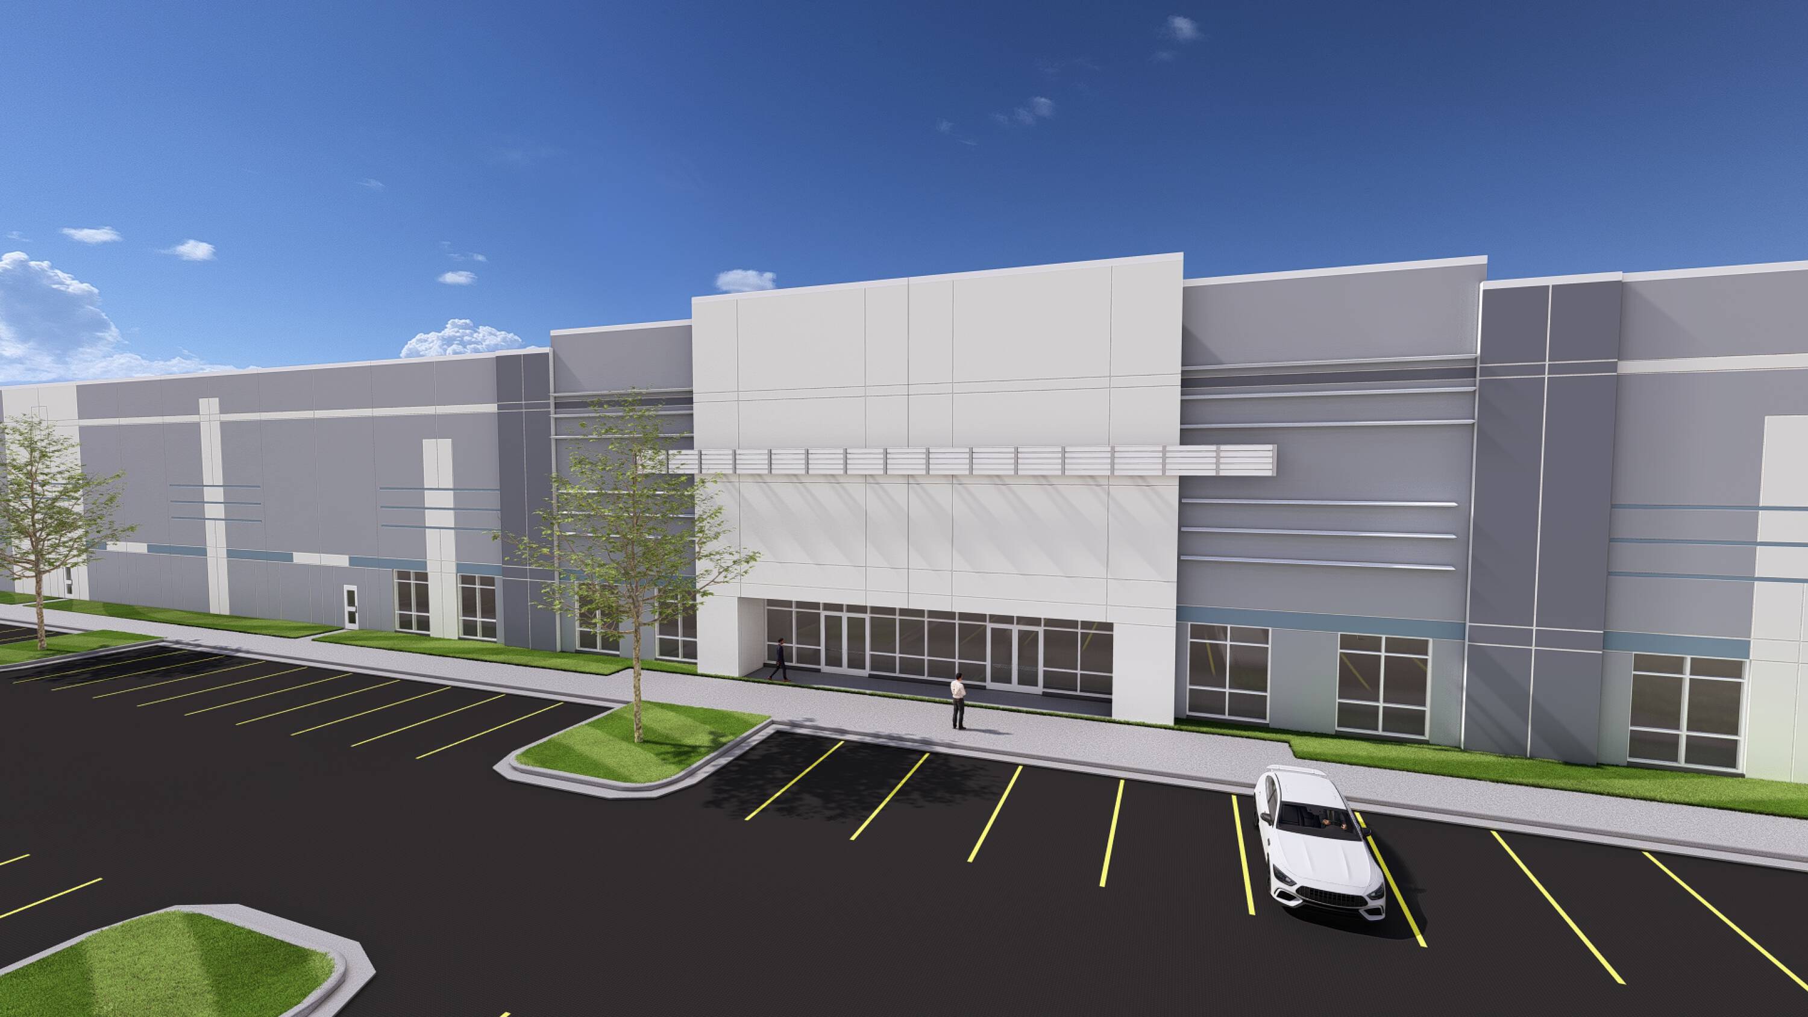
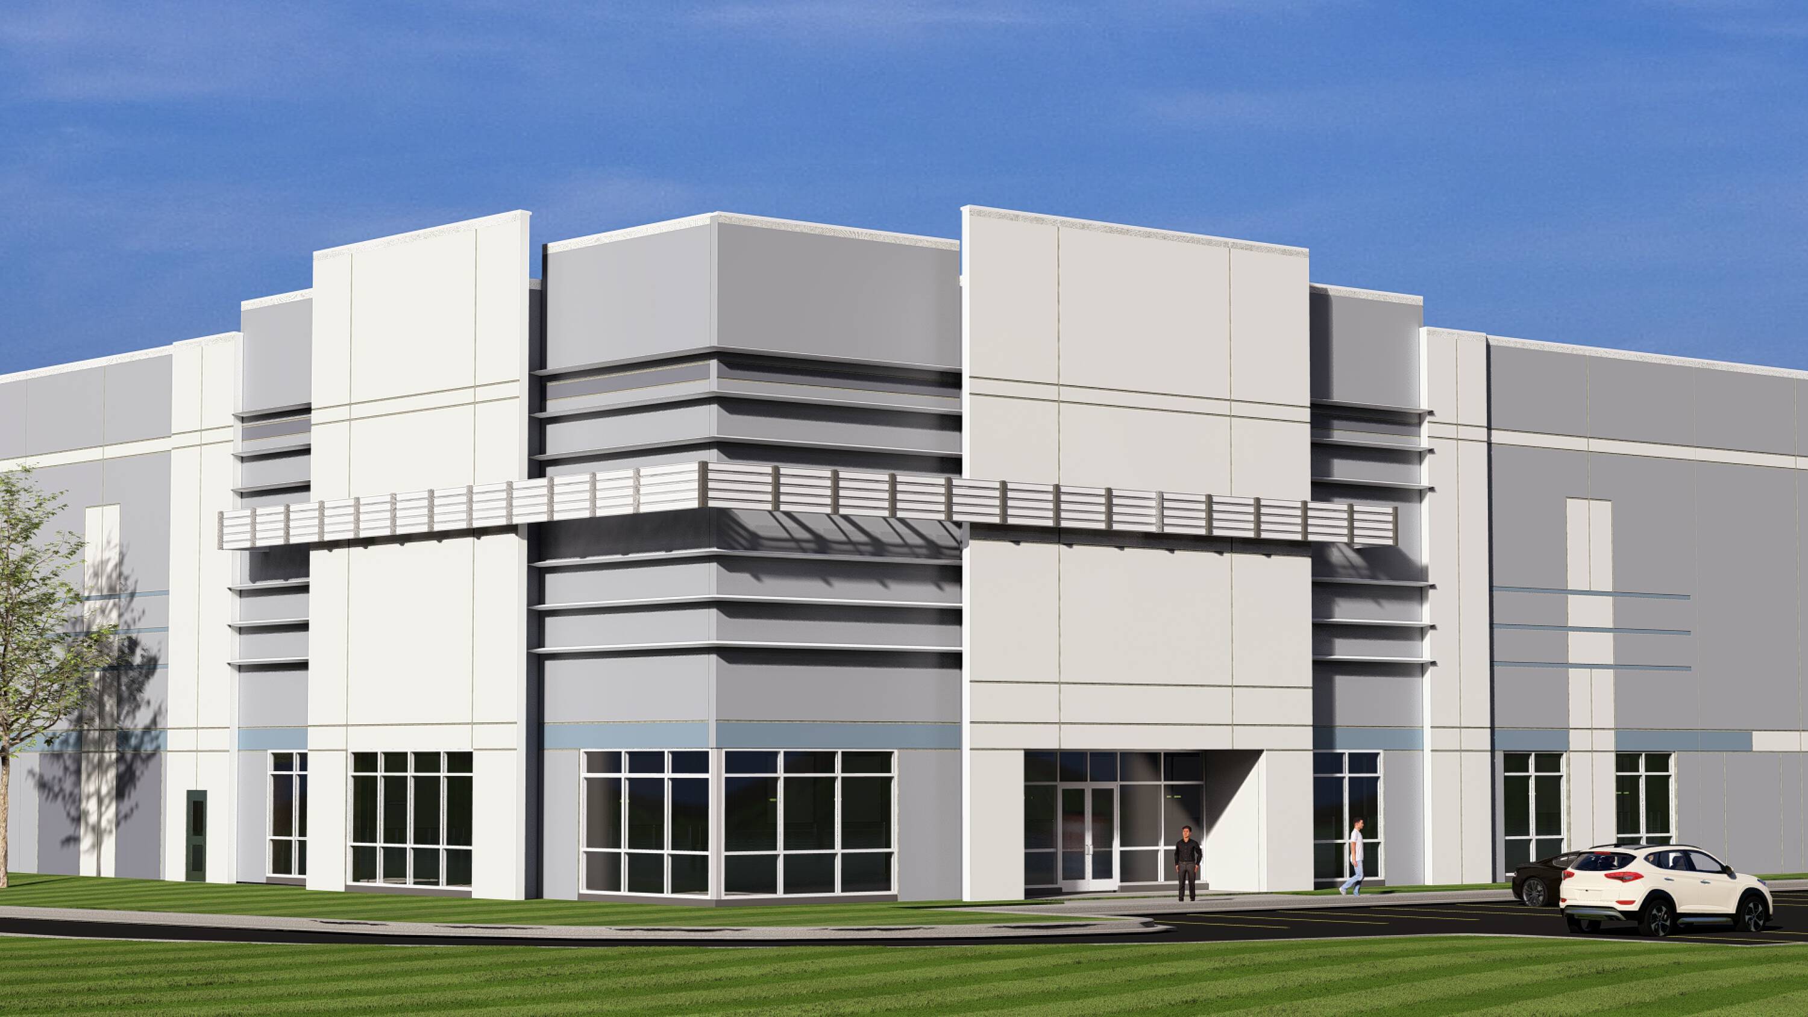
PROPERTY FEATURES SIZE: ±305,760 SF PARKING: 236 SPACES DRIVE-INS: 2 (14’ WIDE X 16’ HIGH) DOCK HIGHS: 65 DH (9’X10’ ) WITH 20 (40K LB.) MECHANICAL PIT LEVELERS CLEAR HEIGHT: 36’ SLAB: 6” (4,000 PSI) WITH 10MIL VAPOR BARRIER FF 35/ FL 35 POWER: TWO 2,500 AMP SERVICE TROUGHS COLUMN SPACING: 50’ DEEP X 56’ WIDE, 60’ SPEEDBAYS LIGHTING: LED ON MOTION WITH 15’ WHIPS INTERIOR: WHITE BOXED AND PAINTED COLUMNS TRAILER STORAGE: 70 (12’ X 55’) VAN STORAGE: 16 (12’ X 30’)
2882603
2882604
2882605

321 Exchange - For Lease

Building description

PROPERTY FEATURES

SIZE: ±305,760 SF
PARKING: 236 SPACES
DRIVE-INS: 2 (14’ WIDE X 16’ HIGH)
DOCK HIGHS: 65 DH (9’X10’ ) WITH 20 (40K LB.) MECHANICAL PIT LEVELERS
CLEAR HEIGHT: 36’
SLAB: 6” (4,000 PSI) WITH 10MIL VAPOR BARRIER FF 35/ FL 35
POWER: TWO 2,500 AMP SERVICE TROUGHS
COLUMN SPACING: 50’ DEEP X 56’ WIDE, 60’ SPEEDBAYS
LIGHTING: LED ON MOTION WITH 15’ WHIPS
INTERIOR: WHITE BOXED AND PAINTED COLUMNS
TRAILER STORAGE: 70 (12’ X 55’)
VAN STORAGE: 16 (12’ X 30’)

Building highlights

PROPERTY FEATURES

SIZE: ±305,760 SF
PARKING: 236 SPACES
DRIVE-INS: 2 (14’ WIDE X 16’ HIGH)
DOCK HIGHS: 65 DH (9’X10’ ) WITH 20 (40K LB.) MECHANICAL PIT LEVELERS
CLEAR HEIGHT: 36’
SLAB: 6” (4,000 PSI) WITH 10MIL VAPOR BARRIER FF 35/ FL 35
POWER: TWO 2,500 AMP SERVICE TROUGHS
COLUMN SPACING: 50’ DEEP X 56’ WIDE, 60’ SPEEDBAYS
LIGHTING: LED ON MOTION WITH 15’ WHIPS
INTERIOR: WHITE BOXED AND PAINTED COLUMNS
TRAILER STORAGE: 70 (12’ X 55’)
VAN STORAGE: 16 (12’ X 30’)

Listing Contacts

BR
NC 320683
Foundry Commercial Charlotte
DH
NC 244775
Foundry Commercial Charlotte
Listed by Foundry Commercial Charlotte

Map

Zoning

Intelligence Badge
I-2 IndustrialGeneral Industrial
View municipality zoning documents
Upgrade to see the zone description and what's allowed on this property
Upgrade to search and view land use codes
View all 237 uses
View all 237 uses
Last updated May 12, 2026 For deeper zoning details, reports are available at Zoneomics

Property History

Intelligence Badge

Similar Properties

View All

Additional Information

Name
Ben Rowell
License
320683
*All information is deemed reliable but not guaranteed. Lessee to verify all information.
Is there information that looks off?
For assistance, reach out to our support team at [email protected] or call 888.273.0423 . For press inquiries, contact [email protected]
Equal Housing Opportunity
5510 Lincoln Blvd #400, Los Angeles, CA 90094Commercial Real Estate Exchange, Inc.Crexi Technologies, LLCCXTechnology, LLC
© 2026 Commercial Real Estate Exchange, Inc. All Rights Reserved. DRE #02086591