
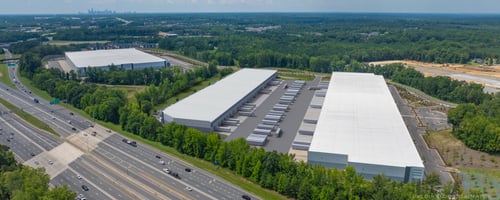





Listed by Colliers - Charlotte, North Carolina
Undisclosed Rate
77 Beltway | Building B
Building Details
Property Type Industrial
Sub Type Manufacturing, Distribution
Tenancy Single
Total Available Spaces 1,645
Class A
Total Building SqFt 208,918
Vacant SqFt 208,918
Ceiling Height 32’
Drive In Doors 2
Dock High Doors 26
Total Parking Spaces 274
Spaces
Q2 2026 Delivery
Industrial | Single tenant | 208,918 SqFt
Building description
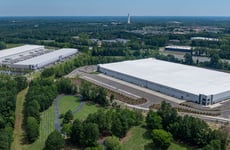
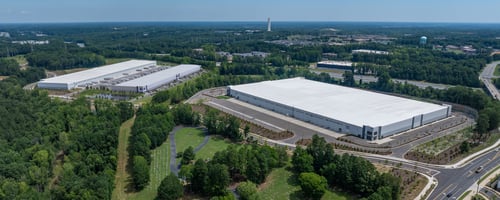
Strategically located in Huntersville, NC, just off I‑77 with direct visibility and access to
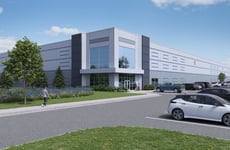
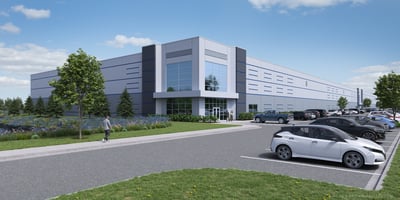
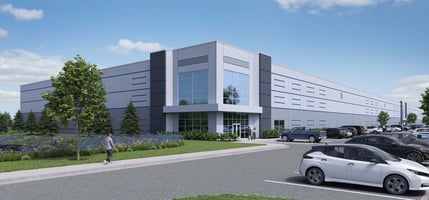
I‑485, 77 Beltway – Building B offers ±208,918 SF of premier Class A industrial space.
This state-of-the-art facility is designed for modern manufacturing and distribution,
with a projected delivery in Q2 2026. Positioned only 15 miles from CLT Int’l Airport
and 12 miles from Uptown Charlotte, the site provides exceptional regional and
national connectivity. With robust infrastructure, flexible build-to-suit office space,
and proximity to major transportation corridors, 77 Beltway is an ideal hub for
logistics and industrial operations in the Southeast.
Building highlights
- Prime Location: Direct access to I-77 & I-485
- Airport Access: 15 miles to Charlotte Douglas Int’l Airport
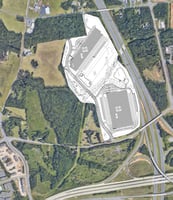
- Site Size: 16.4 Acres with 208,918 SF Available
- Power & Infrastructure: 3,000 amp power & ESFR sprinklers
- Regional Reach: Centralized quick access to nearby states
- Completion Timeline: Scheduled delivery Q2 2026
- Total Size: ± 208,918 SF
- Building Dimensions: 1,003’ - 10” x 210’
- Bay Sizes: 52’ 10” typical bays
- Clear Height: 32’
- Auto Parking: ± 232 Auto
- Trailer Parking: ± 42 Trailer
- Truck Court: 130’ and 60’ concrete dock apron
- Dock Doors: 26 (9’ x 10’) dock doors
- 2 (14’ x 16’) drive-in doors
- KO Dock Positions: 31 (9’ x 10’) KO
- Power: (1) 3,000-amp 480/277V
- Sprinkler: ESFR
- Lighting; LED
- Roof: 0.45 MIL TPO with R-20 Insulation
Listing Contacts
Listed by Colliers - Charlotte, North Carolina
Map
Zoning

CB CommercialSpecial CommercialCorporate Business
View municipality zoning documents Upgrade to see the zone description and what's allowed on this property
Upgrade to search and view land use codes
View all 42 uses
View all 42 uses Last updated May 12, 2026 For deeper zoning details, reports are available at Zoneomics
Property History
Similar Properties
Is there information that looks off?
