



Listed by CBRE - Ontario
Undisclosed Rate
Sierra Gateway Commerce Center
Building Details
Property Type Industrial
Sub Type Warehouse, Distribution
Tenancy Single
Total Available Spaces 2,700
Lease Type Gross
Total Building SqFt 28,537
Vacant SqFt 28,537
Ceiling Height 24’
Drive In Doors 3
Dock High Doors 3
Total Parking Spaces 47 auto parking stalls
Spaces
Sublease term: 8/13/26 – Longer term possible
Available date: Now
Industrial | Single tenant | 28,537 SqFt
Building description
For Lease
Building highlights
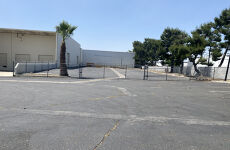
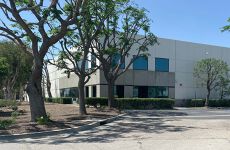
- ±28,537 SF freestanding building with secured yard
- ±2,700 SF of office space
- .50/2,000 GPM sprinkler system
- T-8 warehouse lighting
- 24’ clear height at first column
- 3 dock high l doors
- 3 ground level doors
- 800 amps 277/480 volts (expandable to 1,600 amps)
- Secured yard area
- ±47 auto parking stalls
- 56’ x 48’ typical bay spacing
- Immediate access to the
I-10 and I-15 freeways
Listing Contacts
Listed by CBRE - Ontario
Map
Zoning

FG-SP SpecialFontana Gateway Specific Plan
View municipality zoning documents Upgrade to see the zone description and what's allowed on this property
Upgrade to search and view land use codes
Last updated Jun 24, 2026 For deeper zoning details, reports are available at Zoneomics
Property History
Similar Properties
Additional Information
Name
License
Brokerage
Title
Brokerage Address
Is there information that looks off?
