
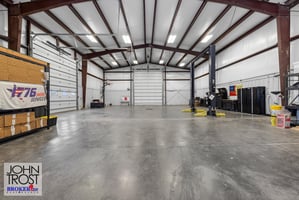
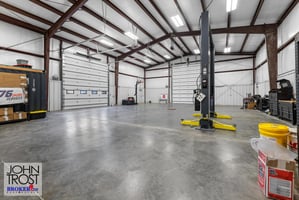
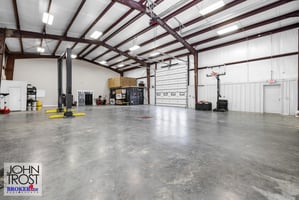
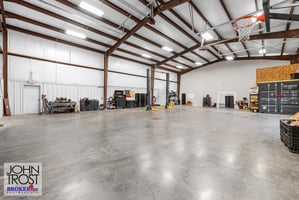
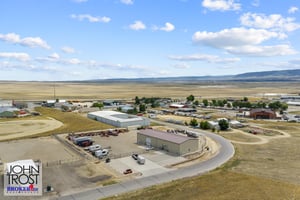
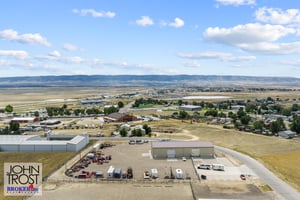
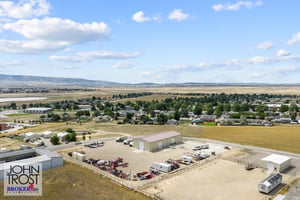
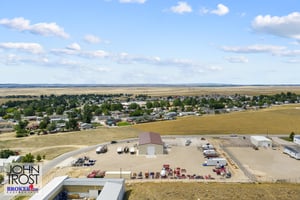
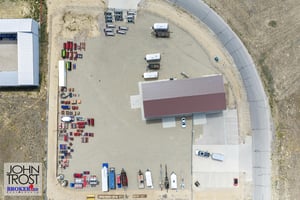


4860 Wardwell Industrial Avenue
Spaces
Office | Single tenant | 7,250 SqFt
Building description
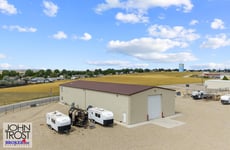
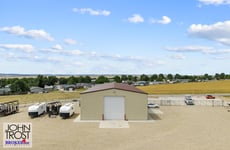
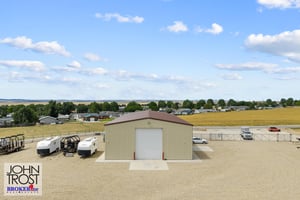
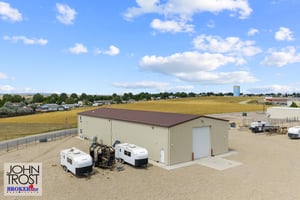
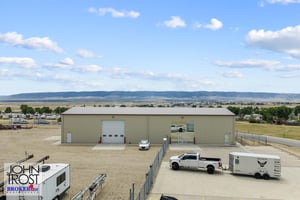
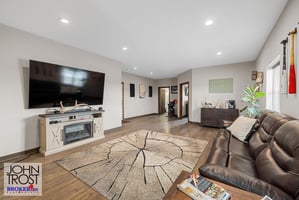
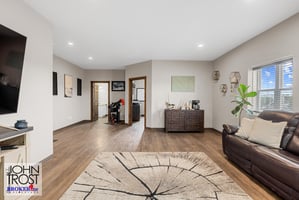
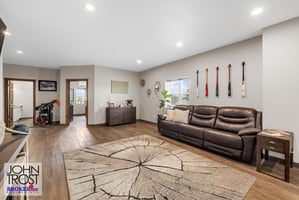
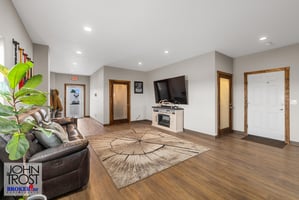
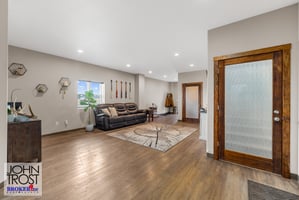
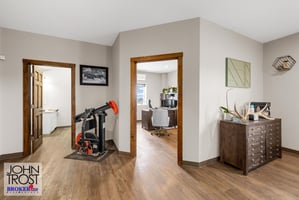
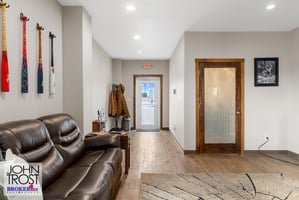
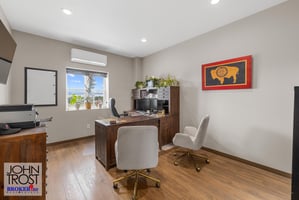
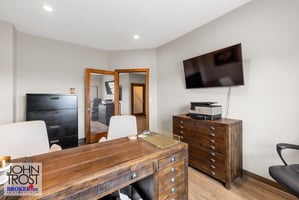
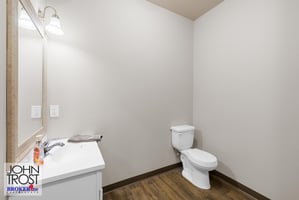
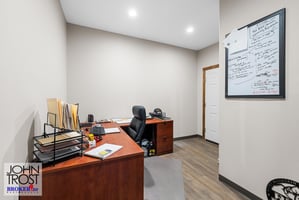
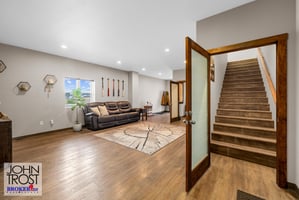
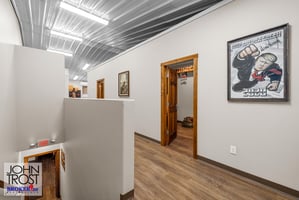
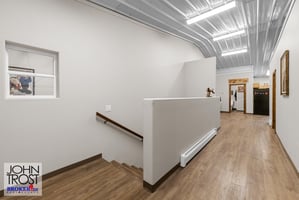
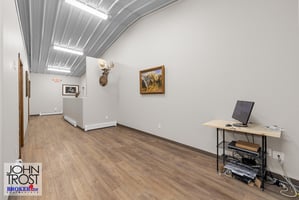
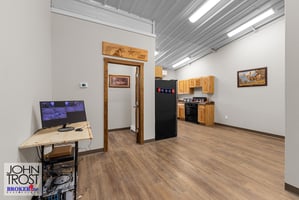
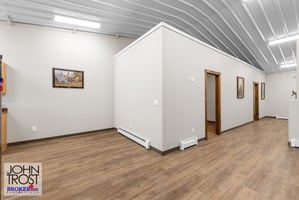
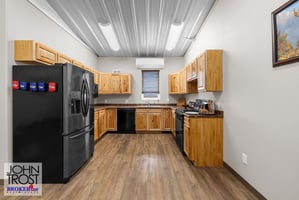
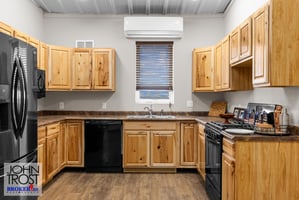
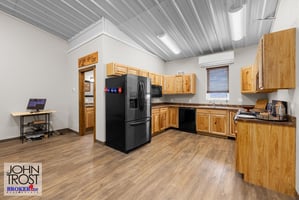
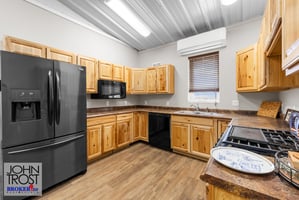
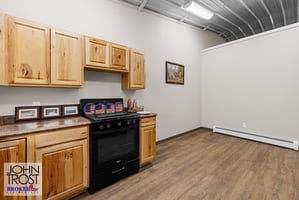
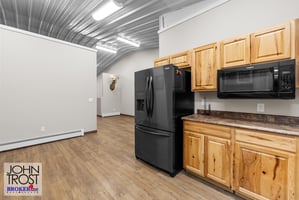
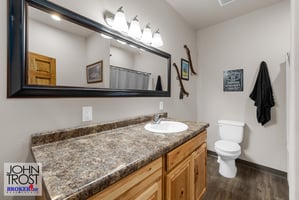
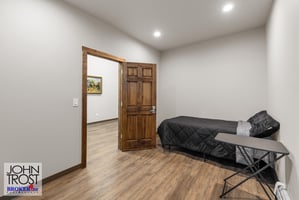

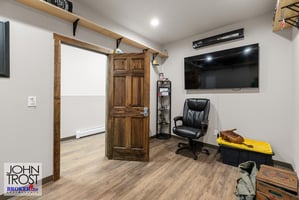
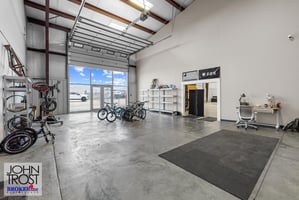
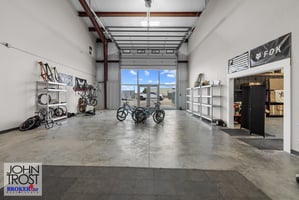
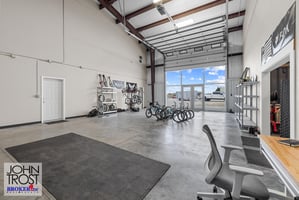
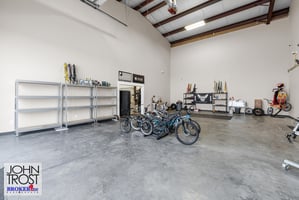
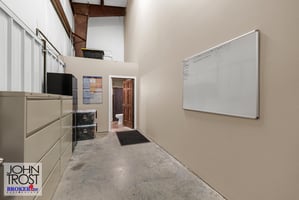
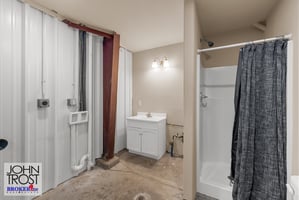
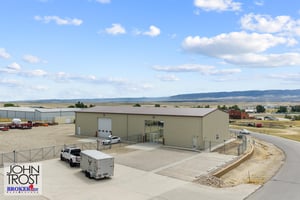
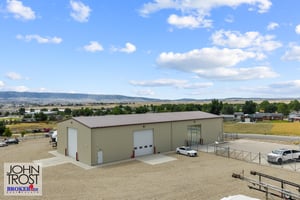
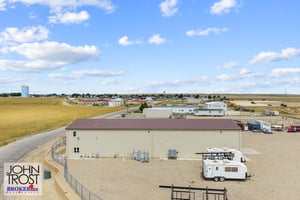
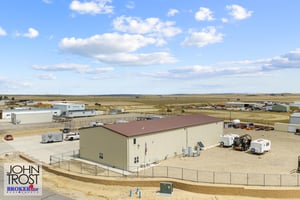
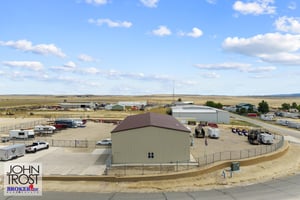
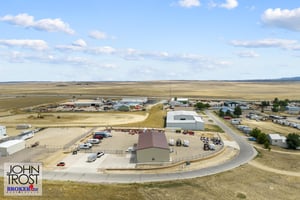
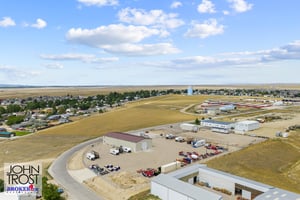
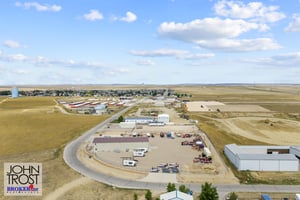
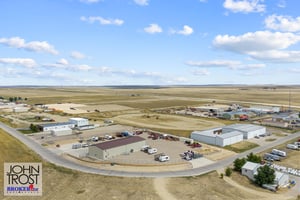
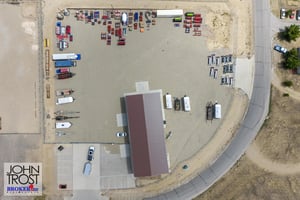
This Class A industrial facility offers approximately 7,250 ± square feet of shop and office space on 1.96 ± acres with 20-foot clear heights and three overhead doors, including two 14-foot doors and one 16-foot door. The interior features a full kitchen, four private offices, two mini-split units, and in-floor heating in both the garage and office areas. Additional amenities include 3-phase power, a floor jack, quality finishes, and a fully fenced yard with gravel throughout, multiple RV hookups, and two gated entry points. This well-maintained property is ideally suited for a variety of industrial uses requiring high-clearance shop space, modern office accommodations, and secure outdoor storage.
Building highlights
Situated in a prime industrial corridor, this 7,250 ± square foot Class A facility combines high-quality shop space with modern office accommodations on a spacious 1.96 ± acre lot. The building’s 20-foot clear heights, three overhead doors (two 14-foot, one 16-foot, and an additional overhead door), and 3-phase power provide exceptional functionality for a variety of industrial operations. Inside, the property offers four private offices, a full kitchen, two mini-split units, and heated floors in both the office and shop areas, ensuring year-round comfort and efficiency. The exterior is fully fenced with gravel surfacing, multiple RV hookups, and dual gated access points, offering secure and versatile yard space. This well-maintained property is ideally positioned for tenants seeking a professional image, efficient workflow, and excellent access to transportation routes.
Listing Contacts
Property History

Similar Properties
Additional Information
Is there information that looks off?
