


Central City Industrial Space
Spaces
Industrial | Single tenant | 17,837 SqFt
Building description
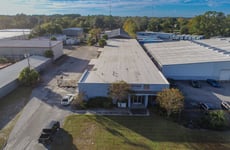

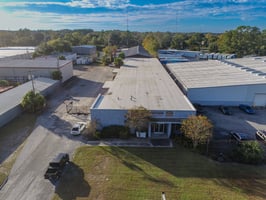
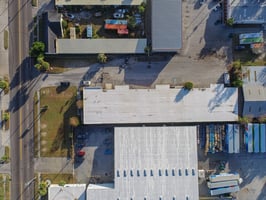

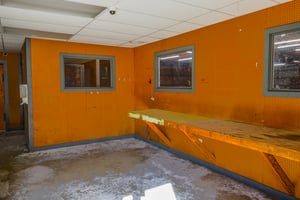








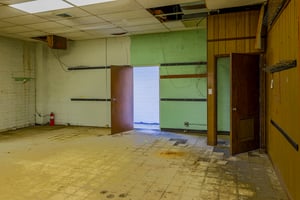
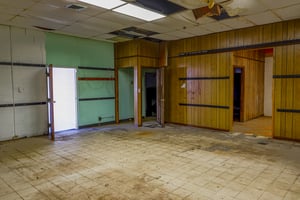
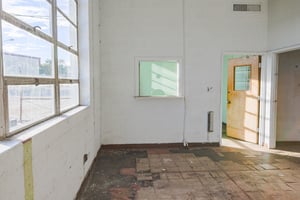
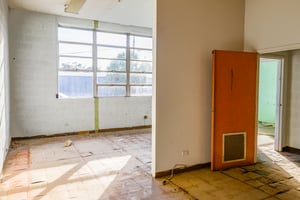

The space is a former automotive parts retail store/warehouse totaling 17,837 square feet. The building, constructed in 1958, was partially remodeled in 2022 with a new roof and storefront doors/windows. The property has industrial zoning and is most suitable for business engaged in construction, interior design, equipment rental, event rental, automotive supply, large-scale printing, light manufacturing and fabrication.
Building highlights
The Property is zoned Light Industrial – Transition and consists of 48,794 SF or 1.12 acres of land that is improved with a one-building former automotive parts retail store/warehouse totaling 17,837 SF. The building, constructed in 1958 and partially remodeled in 2022 with a new roof and storefront doors/windows.
The Property is located just outside of Savannah’s Landmark Historic District, approximately 2.7 miles from SCAD Student Center, 3.1 miles to Plant Riverside District, and 3.9 Miles from Eastern Wharf. Most notably, the location is a mere 12-minute drive from the Port of Savannah, the single largest and fastest growing container terminal in North America.
This offering presents a prime opportunity to secure a centrally positioned office/warehouse with desirable industrial zoning in the heart of Savannah, enabling seamless distribution for both business-to-business and business-to- consumer operations.

2 dock doors
Industrial zoning
Three new storefront door systems and office area windows
Minutes from Downtown Savannah and GPA Terminals
New Verisco 60-mil TPO roof with 20-year manufacturer's warranty
Listing Contacts
Property History

Similar Properties
Additional Information
Is there information that looks off?
