
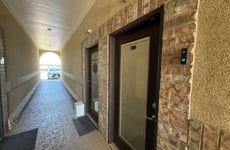
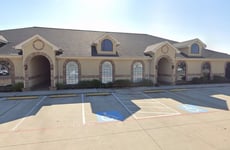
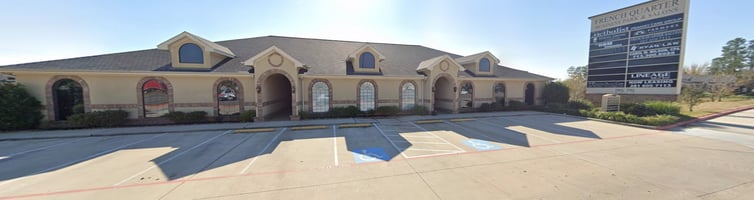
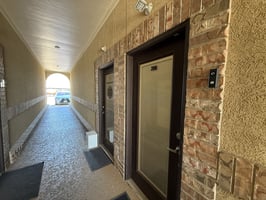
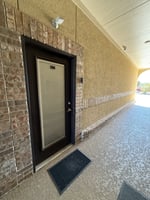


7109 FM 2920 (Suite 200)
Spaces
Office | Single tenant | 1,146 SqFt
Building description
SUITE 200 DETAILS:
Total Area: 1,146SF (approx.)
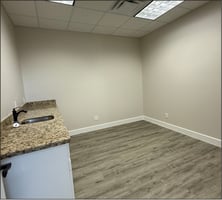
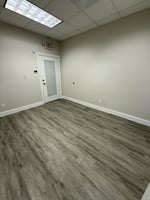
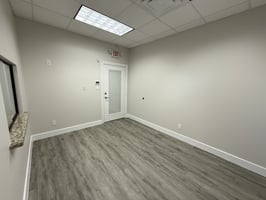
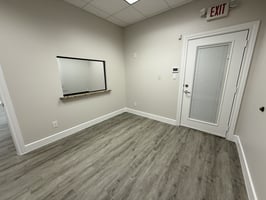
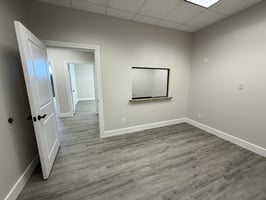
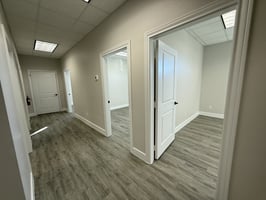
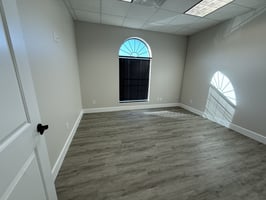
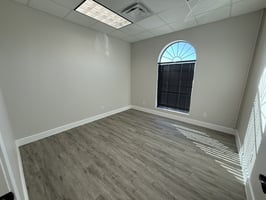
Current Buildout: Office 1 is approximately 12’ x 12’. Office 2 consists of two combined offices. Office 3 is
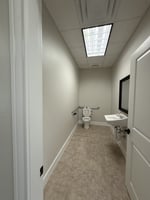
configured as a lab, approximately 12’ x 12’, with an 8’ base cabinet, countertop, and sink. The
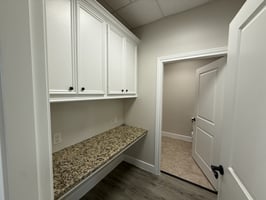
suite includes one ADA-compliant guest restroom, a small staff/nurse’s station with built-in desk
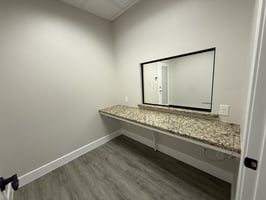
and overhead cabinetry, a private employee restroom, a reception/admin office with sliding glass
window, and a reception/waiting area.
Option: Build-to-suit and tenant improvement opportunities are available. Complimentary design
consultation and preliminary space plans provided.
RENTAL RATES:
Base Rent: $22.00 / SF / Year → $25,212.00 / Year ($2,101.00 / Month)
Lease Type: NNN (Estimated): $8.50 / SF / Year → $9,741.00 / Year ($811.75 / Month)
Total Rent: (Base + NNN = $30.50 / SF / Year) → $34,953.00 / Year ($2,912.75 / Month)
Preferred Term: 36-months minimum (3 to 5 years preferred)
Building highlights
Discover a versatile office suite offering a functional and efficient layout within the prestigious
French Quarter Business Park. This space offers a functional layout ideal for executive,
administrative, or medical office use. Designed for efficiency and comfort, Suite 400 features a
spacious reception area, multiple private offices, and professional finishes suitable for a variety
of business types.
24-hour/7 days a week Camera Surveillance
Property Manager on-site
Professional Business Park Community
Established Business Park with well-kept grounds
Listing Contacts
Property History

Similar Properties
Is there information that looks off?
