

1 Nablus
Spaces
Industrial | Single tenant | 13,763 SqFt
Building description
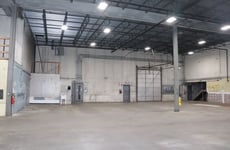
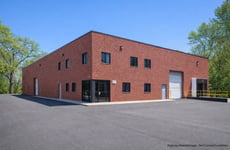
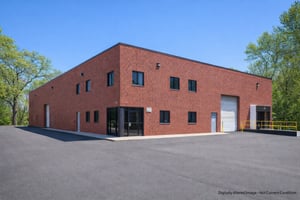
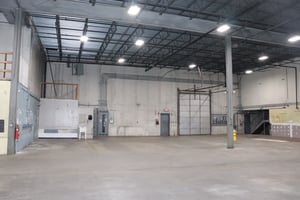
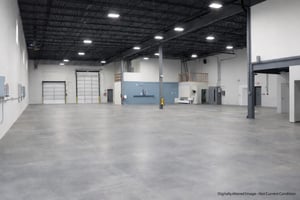
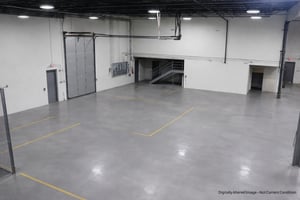
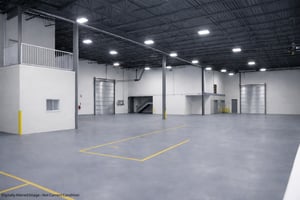
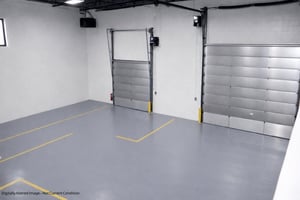
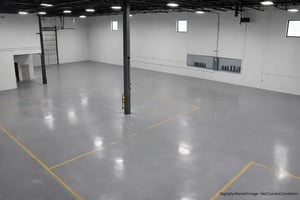
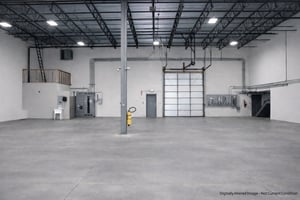
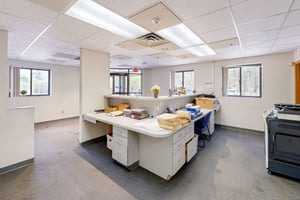
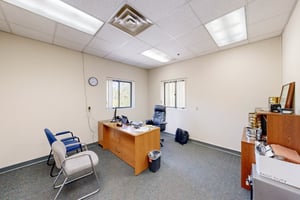

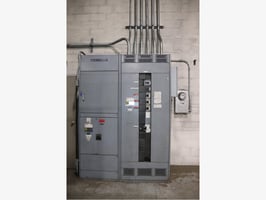
This expansive industrial warehouse boasts almost 14,000 square feet of versatile space, including nearly 4,000 square feet dedicated to office and common areas. With convenient access to major highways and transportation routes, it is perfect for manufacturing, warehousing, distribution, other industrial activities, or anything else. The property features high ceilings clear of 20'5", a spacious layout, loading dock/bay, additional 3 garage doors, ample parking, and robust infrastructure, 480V at 800 Amps power three phase industrial grade power to support heavy machinery and manufacturing operations. Secure this prime industrial space today and enhance your business operations. Flexible lease terms available: short term, flex lease, seasonal, temporary, month-to-month. NOT FOR SALE
Building highlights
1 Loading Bay
20'5" Clear Ceiling
3 - 14.5'x12' Rollup Doors
3 Warehouse Space Heaters
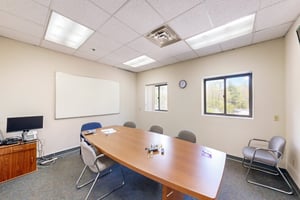
3,700 Approx. SQFT Of Office
5 Bathrooms
9,999 Aprox. SQFT Of Warehouse
Air Conditioning
Bright LED Lights In Warehouse
Central heat (gas)
Conference Room
Phase 3, 800 Amps, 480 Volts
Expandable: Approx 1,400 SQFT
High Speed Internet
2 Acres
27 Parking Spaces
NOT FOR SALE
Listing Contacts
Property History

Similar Properties
Additional Information
Is there information that looks off?
