


www.crexi.com - The Commercial Real Estate Exchange
Subscribe to Intelligence for full access
Analyze more property details including ownership and financial history. Share advanced property insights with your clients and teams.
Subscribe to Intelligence for full access
Analyze more property details including ownership and financial history. Share advanced property insights with your clients and teams.
11293006
11293007

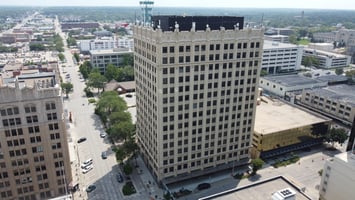
206 S 13th St, Lincoln, NE 68508 For Lease

MW
NE 20180590
Line Partners
CC
NE 20240233
Line Partners
Listed by Line Partners
$15 - $20/SF/YR
309 days on market
Updated 17 days ago

The Sharp Building

Building Details
Property Type Office
Sub Type Traditional Office, Executive Office (+1)
Tenancy Multiple
Lease Type Full Service
Total Building SqFt 170,440
Year Built 1927

Spaces
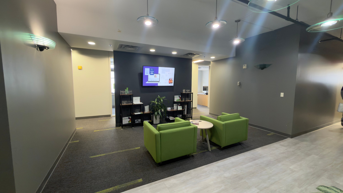
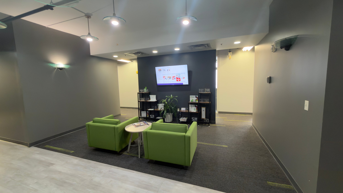
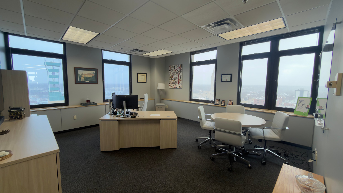
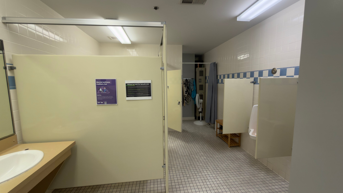
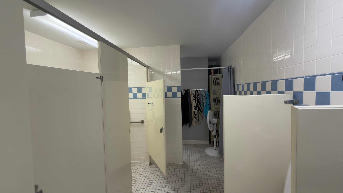
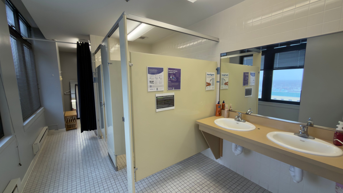
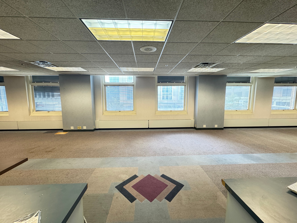
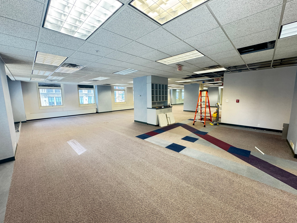
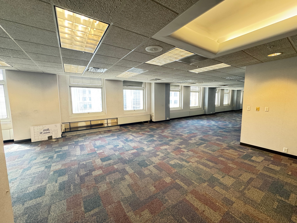
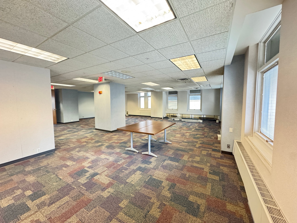
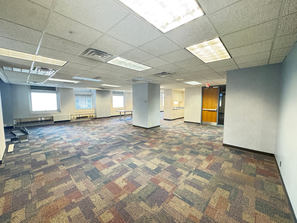
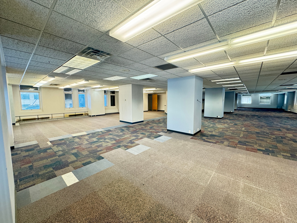
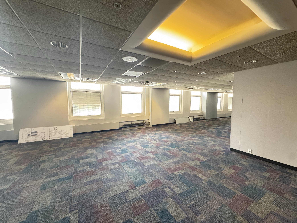
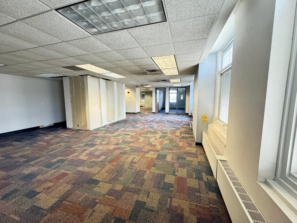
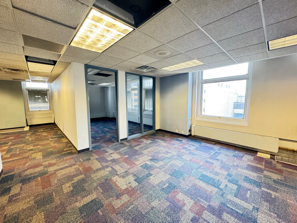
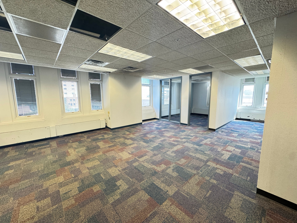
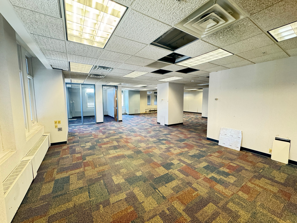
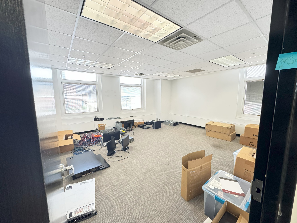
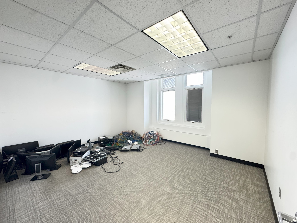
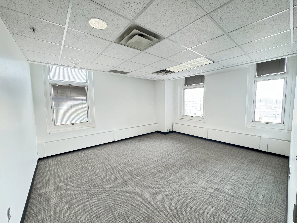
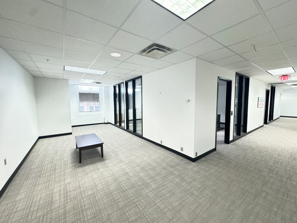
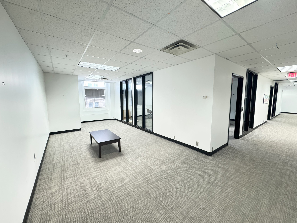
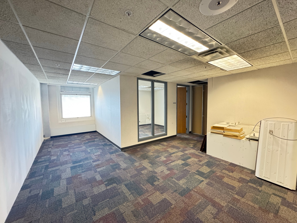
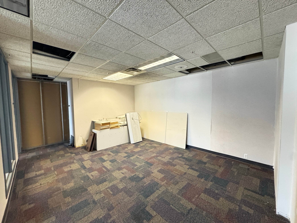
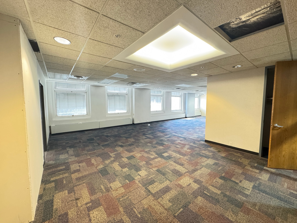
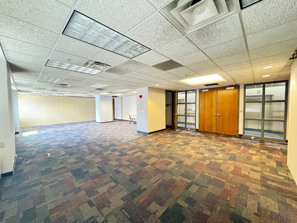
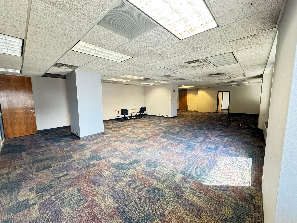
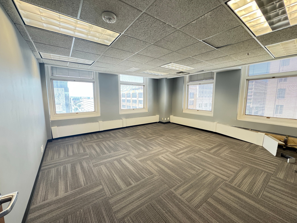
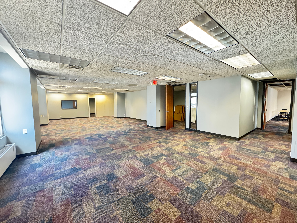
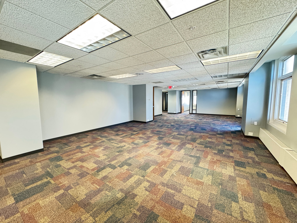
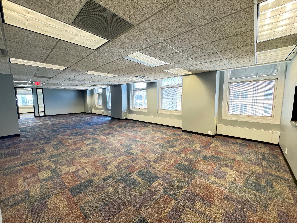
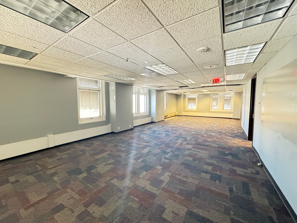
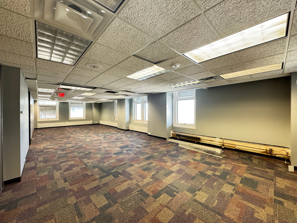
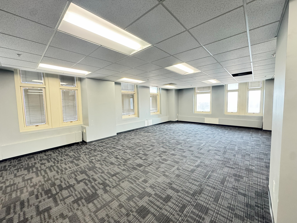
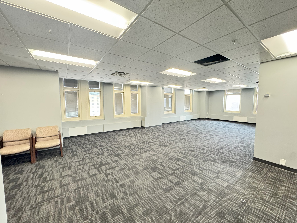
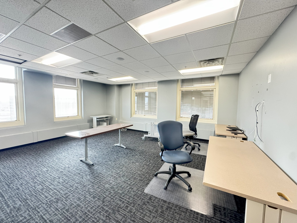
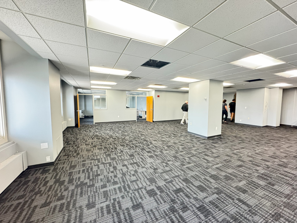
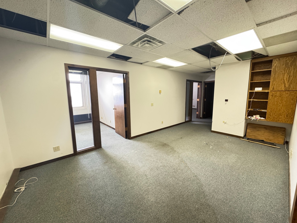
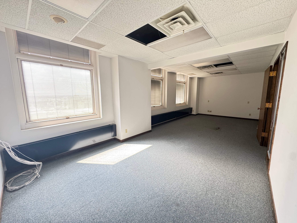
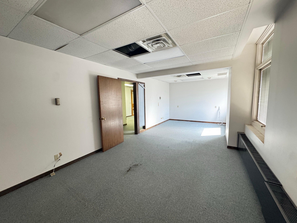
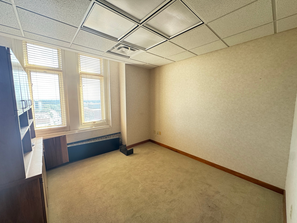
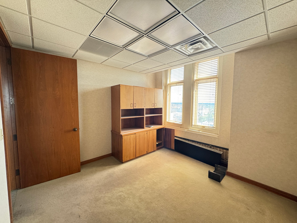
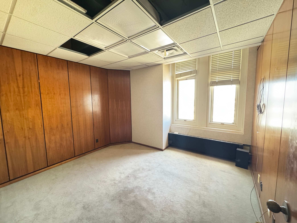
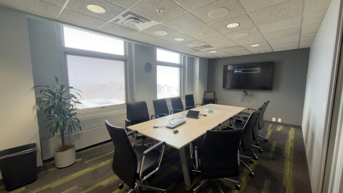
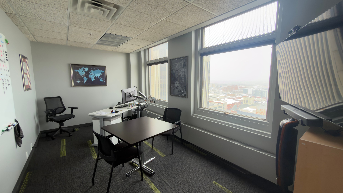
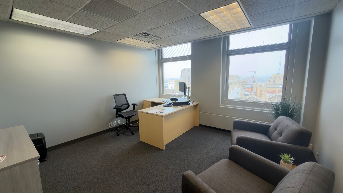
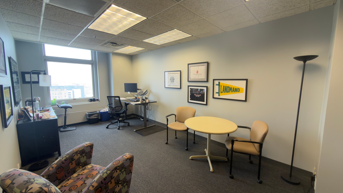
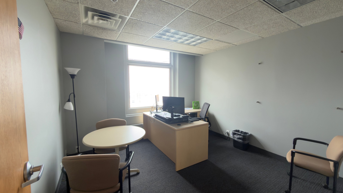
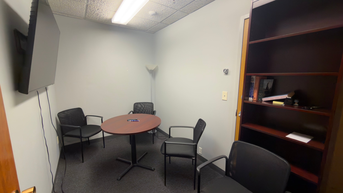
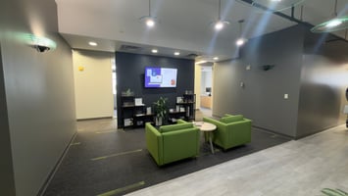
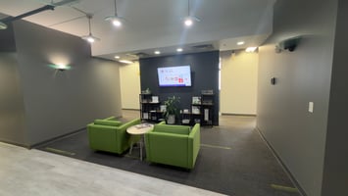
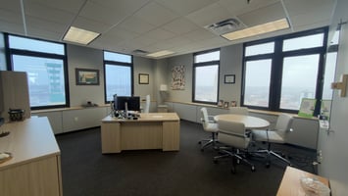
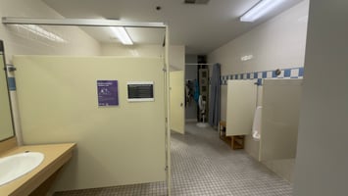
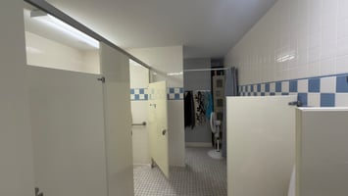
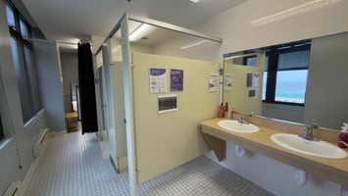
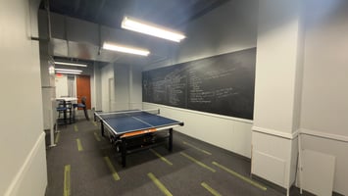
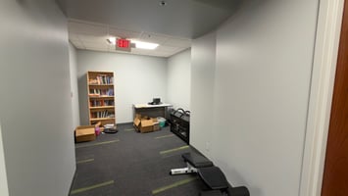
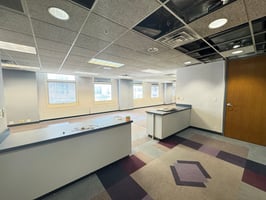
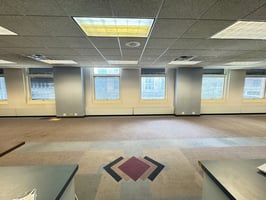
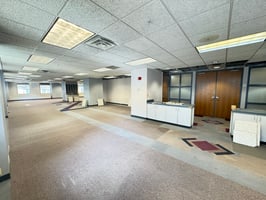

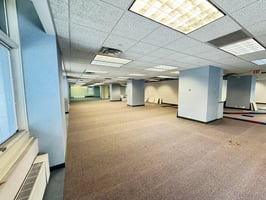
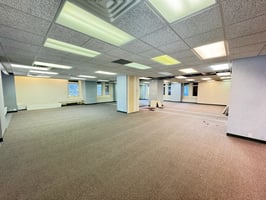
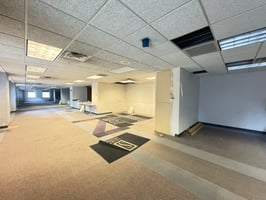
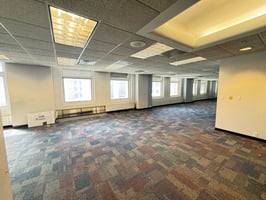
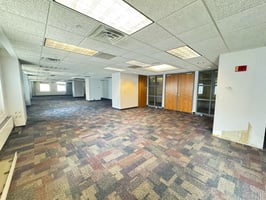
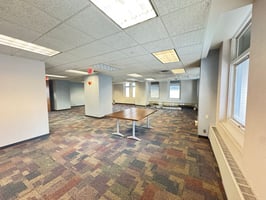
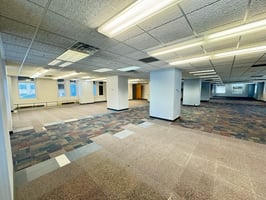
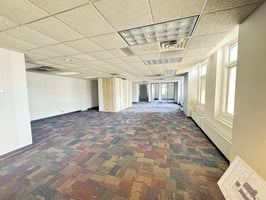
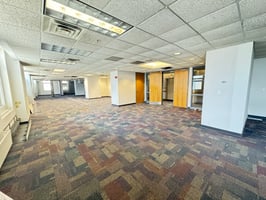
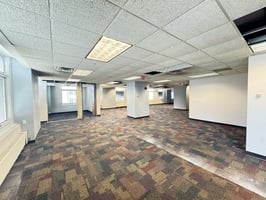
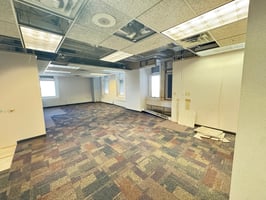
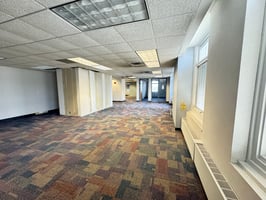
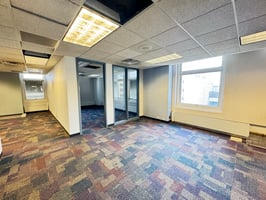
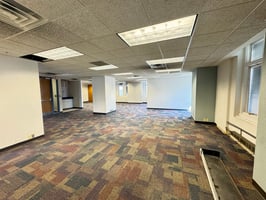
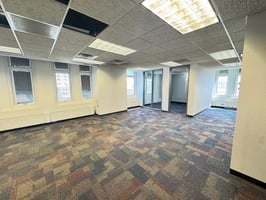
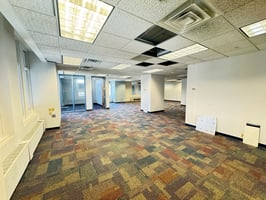
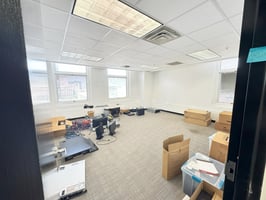
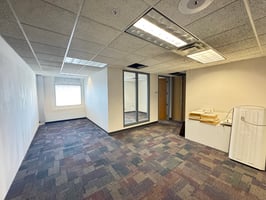
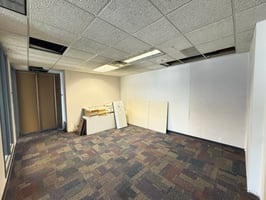
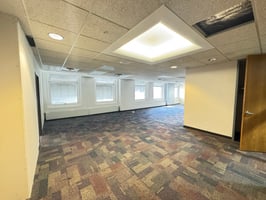
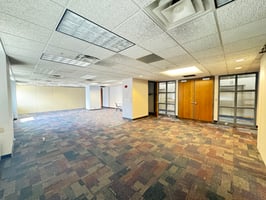
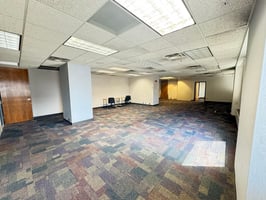
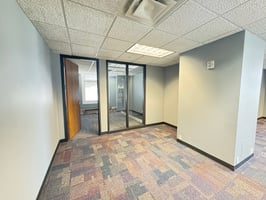
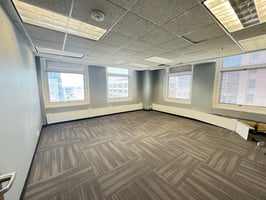
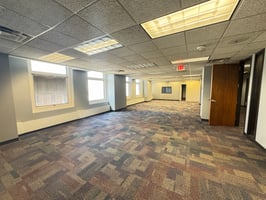
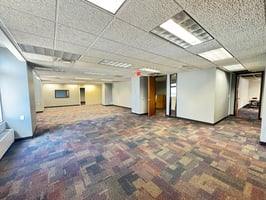
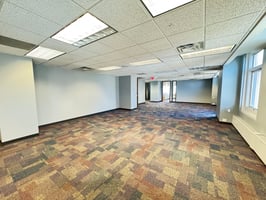
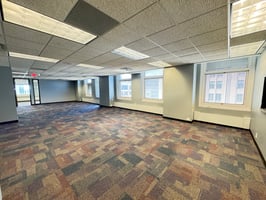
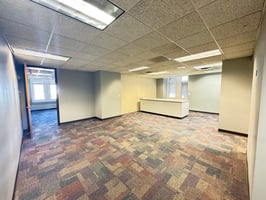
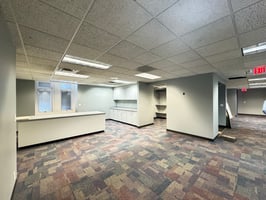
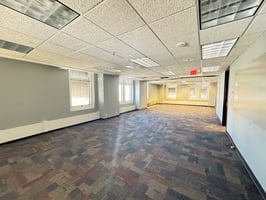
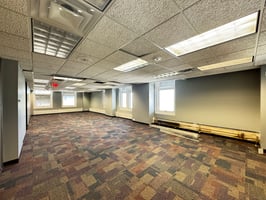
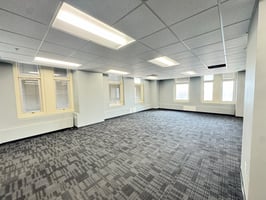
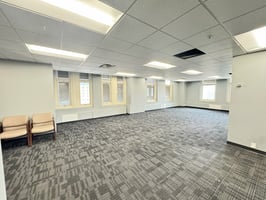
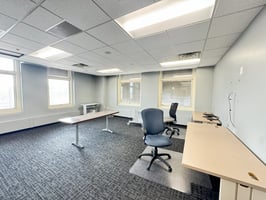
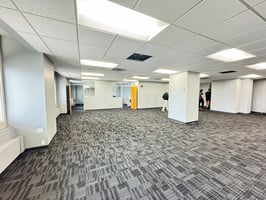
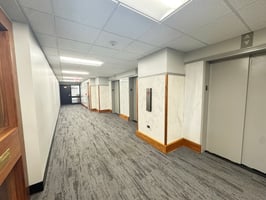
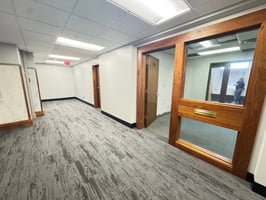
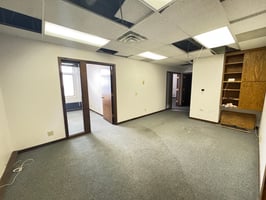
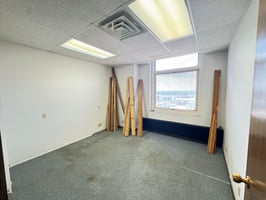
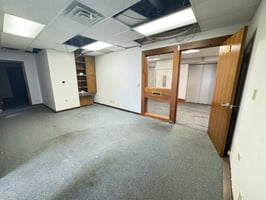
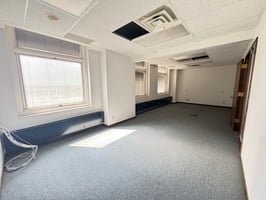
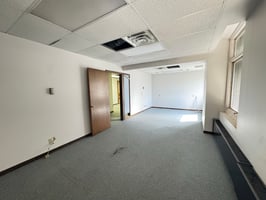
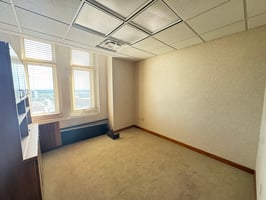
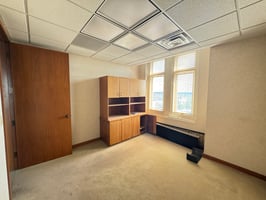
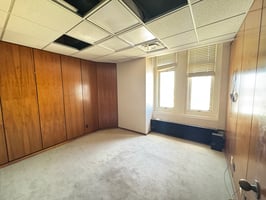
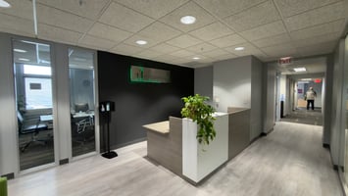
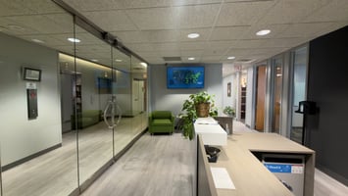
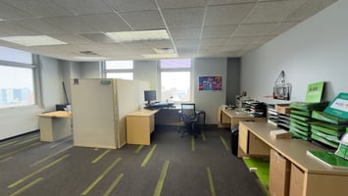
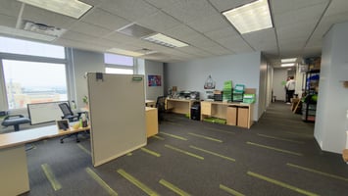
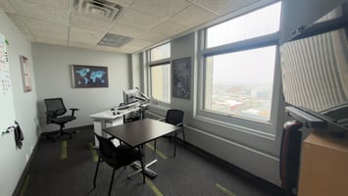
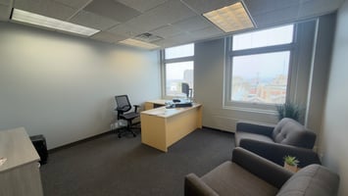
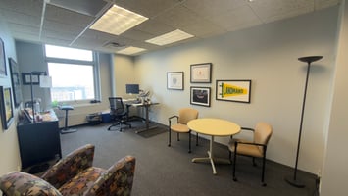
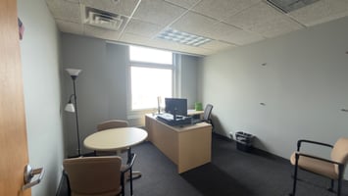
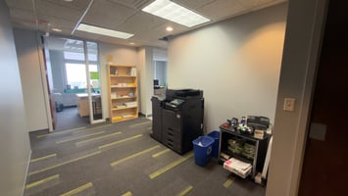
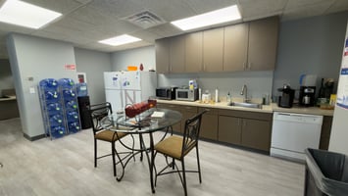
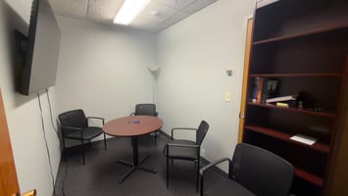
11,374 SF (Floor 15 - 9,396 SF & Floor 16 - 1,952 SF) Located on the fifteenth & sixteenth floor with amazing views of Lincoln's surrounding areas Ready to move in Dec 1, 2026 Former consulting/marketing firm Finished space with modern finishes Windows surrounding the space, allowing natural daylight Multiple entrance/exits to main hall Common shared restrooms Secured access (keycard access)
3419382
3419383
3419384
3419385
3419386
3419387
3419388
3419389
3419398
3419390
3419391
3419392
3419393
3419394
3419395
3419396
3419397
3419399
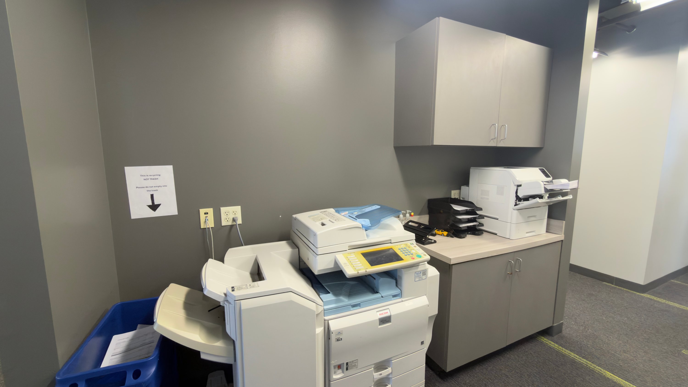
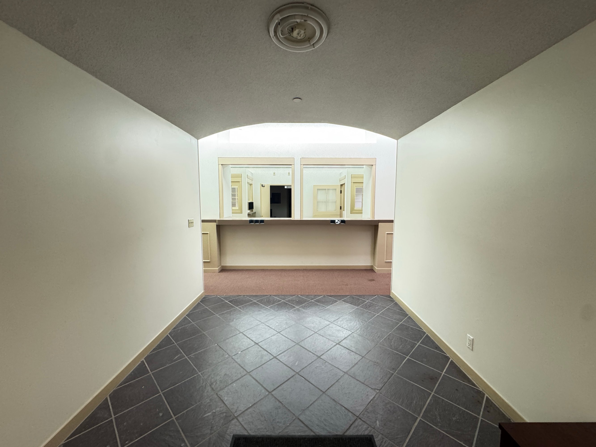
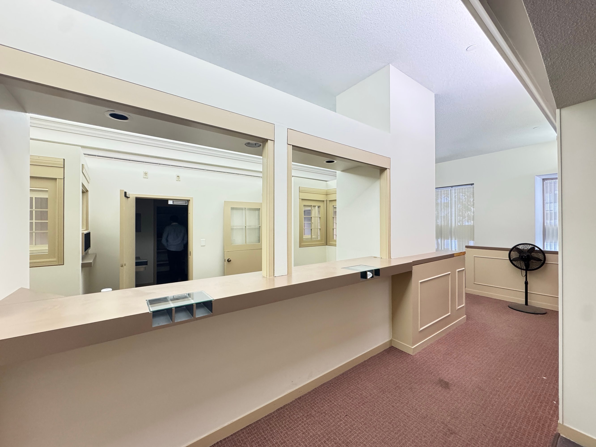
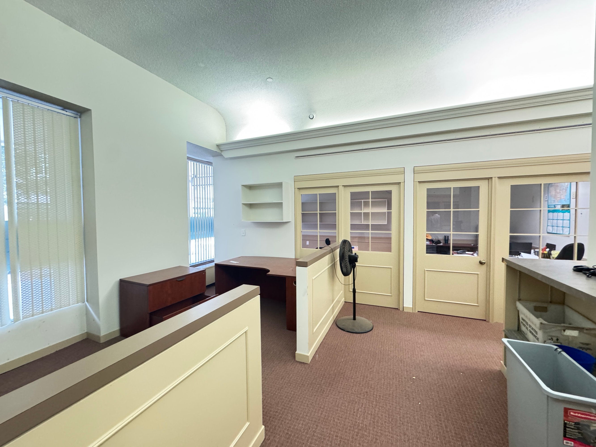
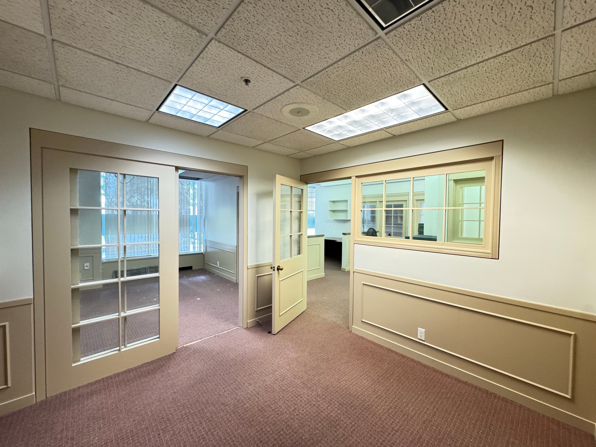
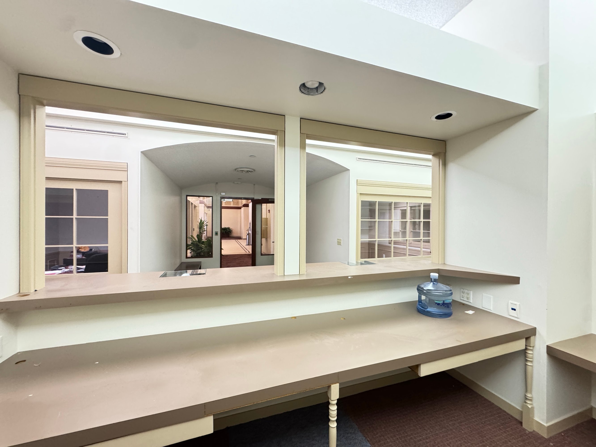
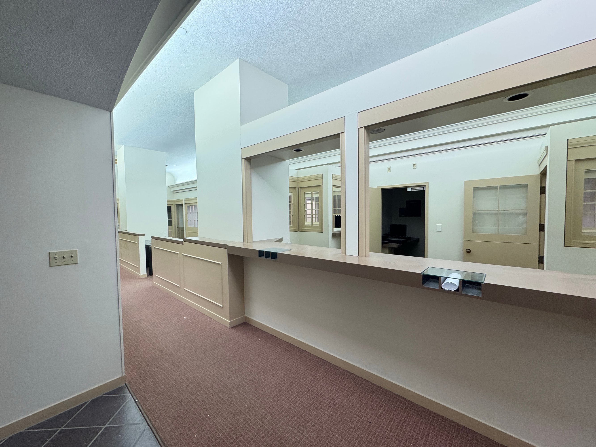
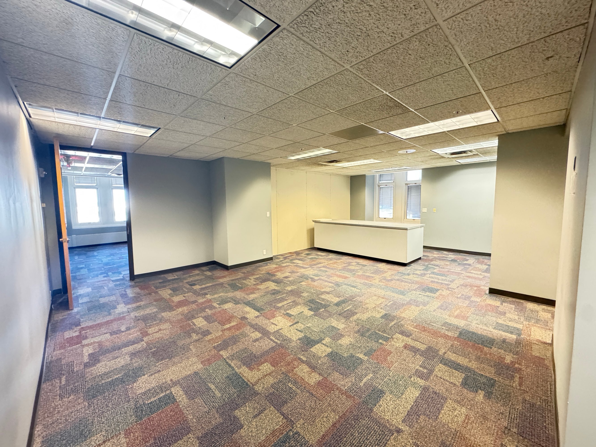
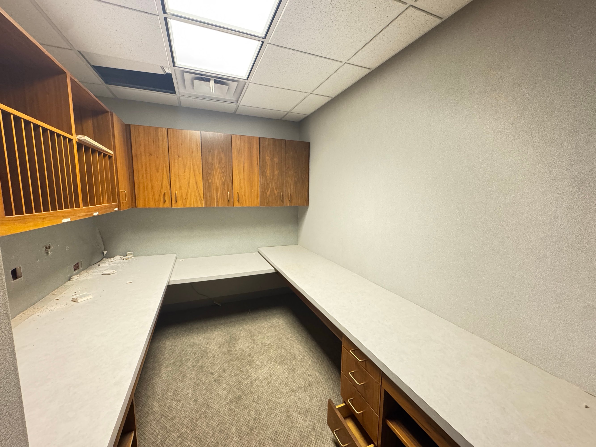
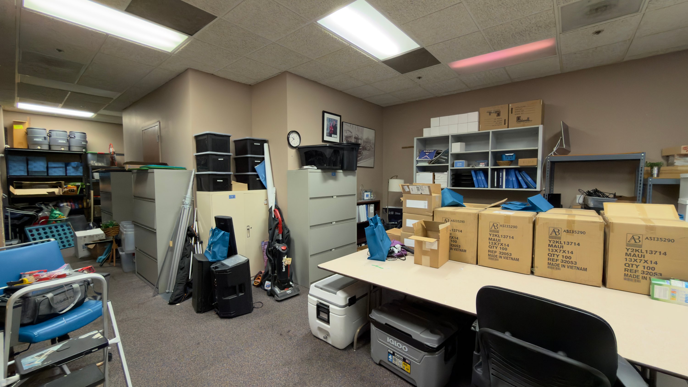
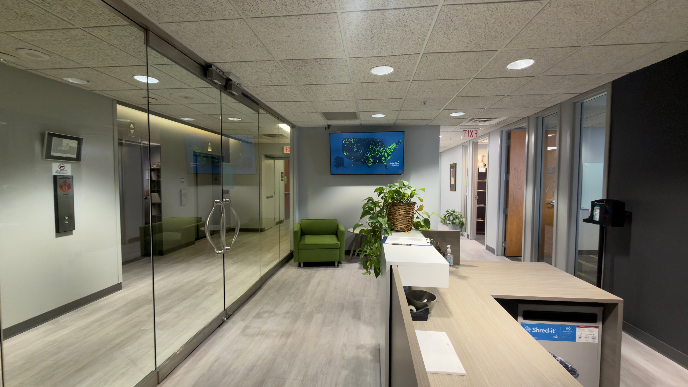
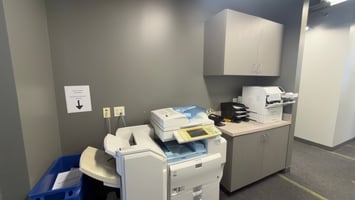
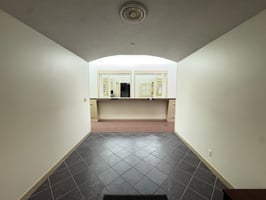
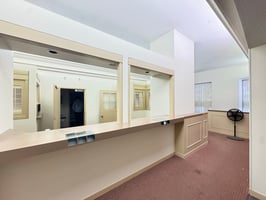
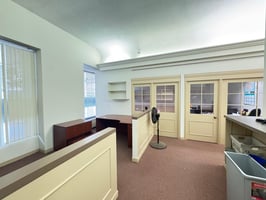
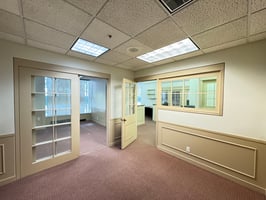
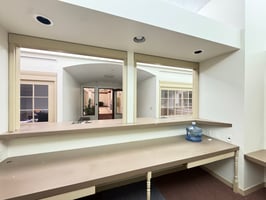
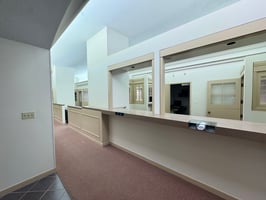
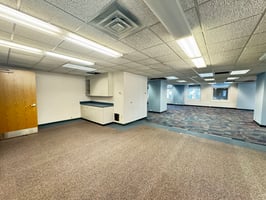
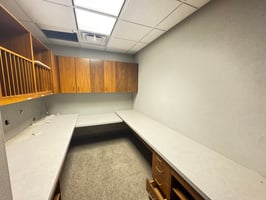
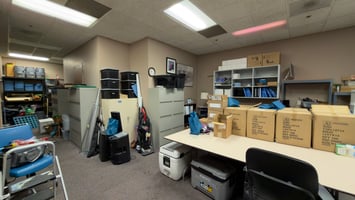
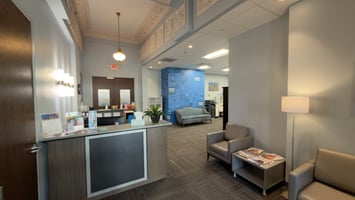
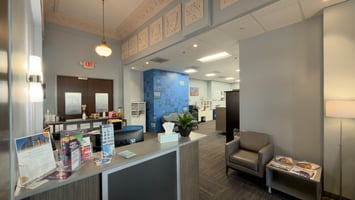
3,552 SF Located on the main level Great signage opportunity Former bank space 10+ private offices Reception area Copy/work room Ready for a new retail or office user Finished space with opportunity for cosmetic updates Able to demise to accommodate smaller users Common area shared restrooms
2962162
2962163
2962164
2962165
2962166
2962167
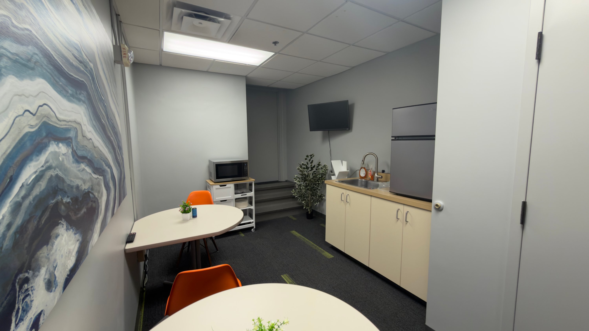
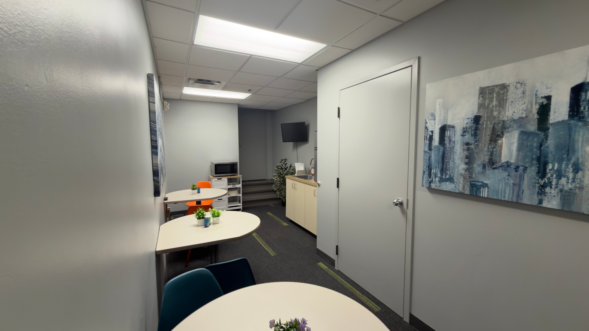
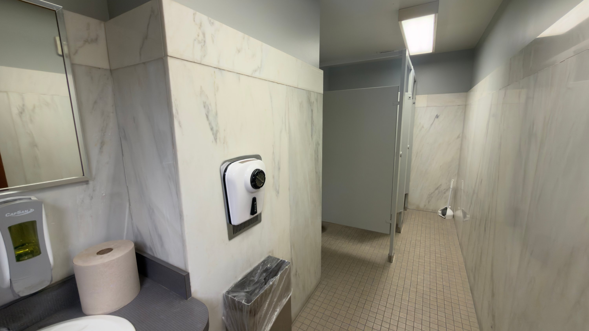
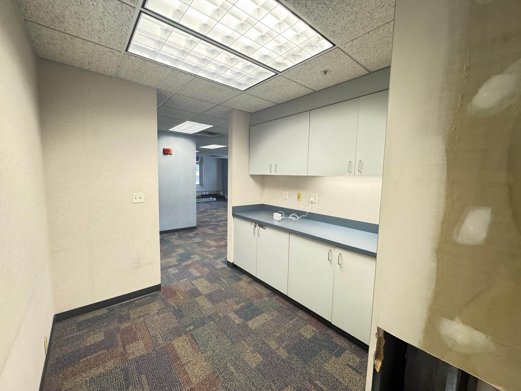
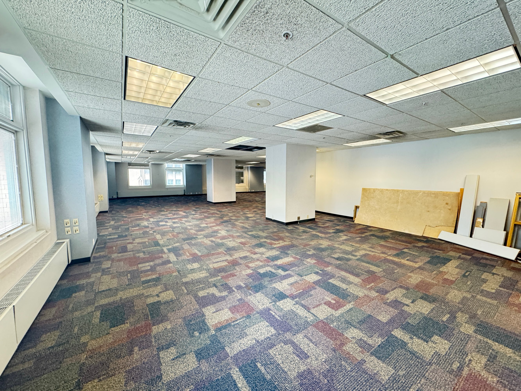
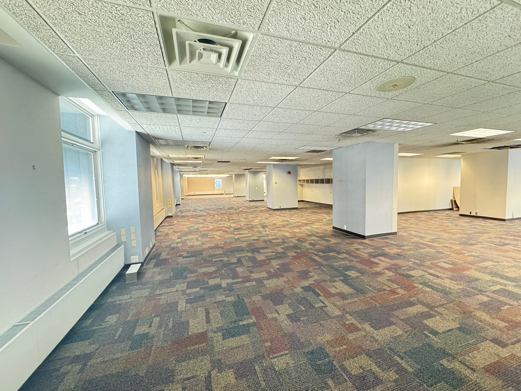
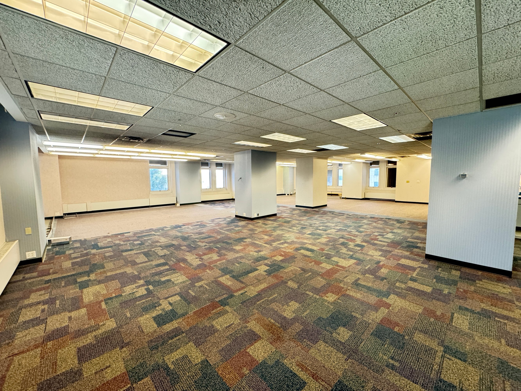
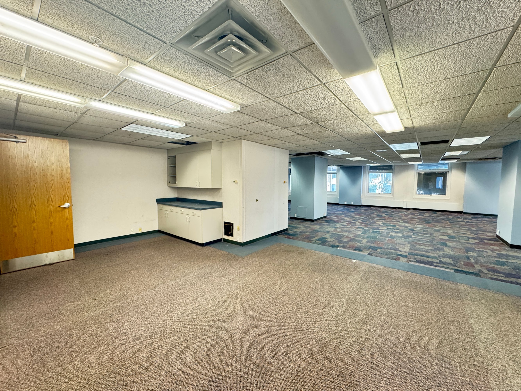
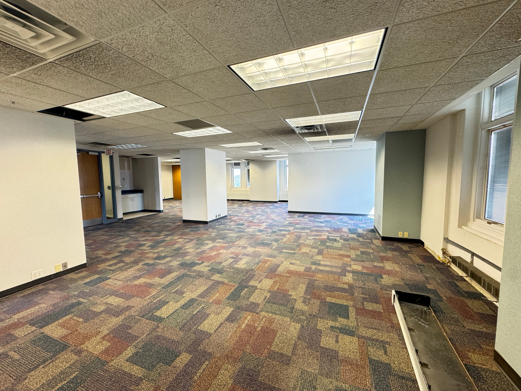
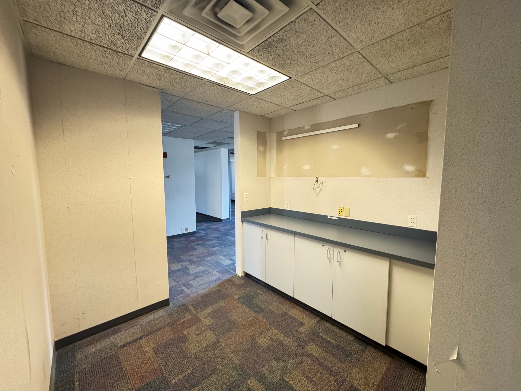
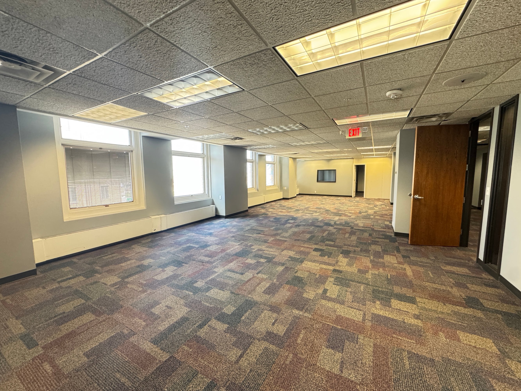
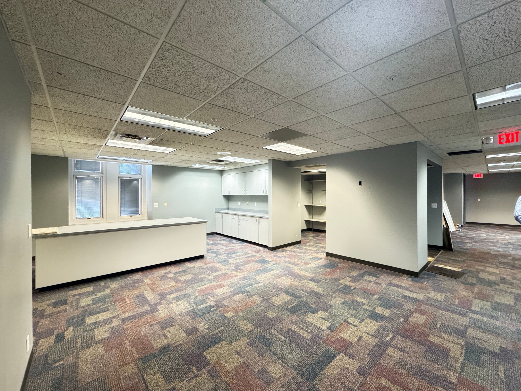
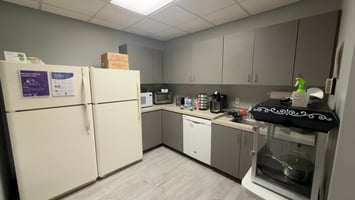
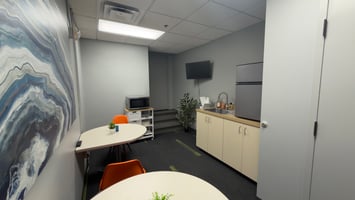
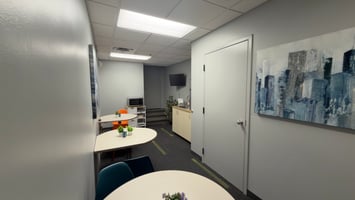
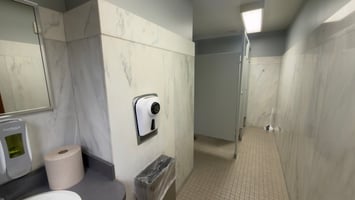
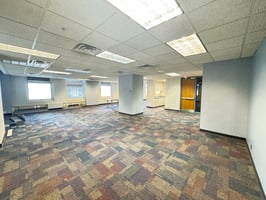
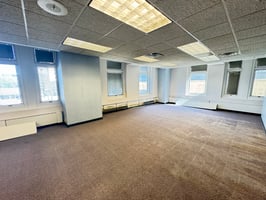
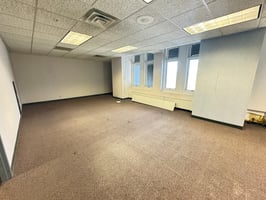
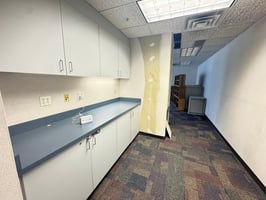
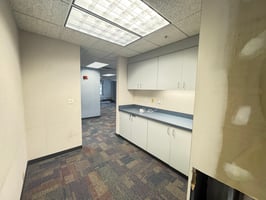
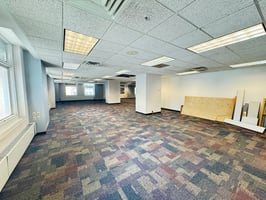
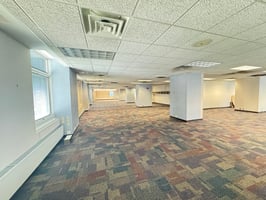
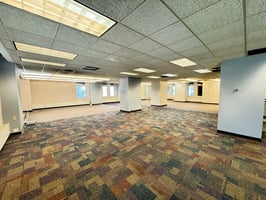
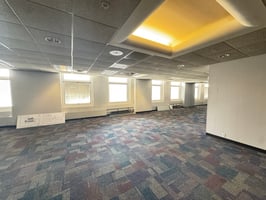
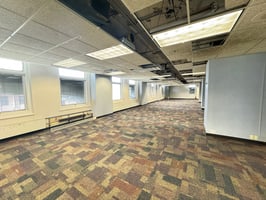
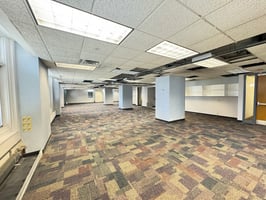
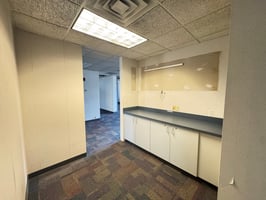
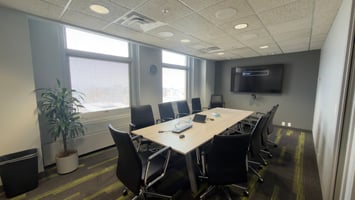
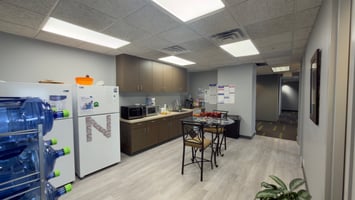
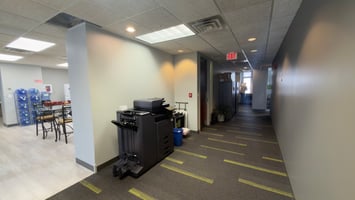
9,396 SF Located on the second floor Open layout concept Able to demise to accommodate smaller users Finished space with opportunity for cosmetic updates Reception area Kitchenette Separate 983 SF space, perfect for a conference or gathering room Windows surrounding the space, allowing natural daylight Multiple entrance/exits to main hall Common shared restrooms Skywalk access to covered parking (Park & Go)
2962196
2962189
2962195
2962188
2962194
2962193
2962192
2962191
2962190
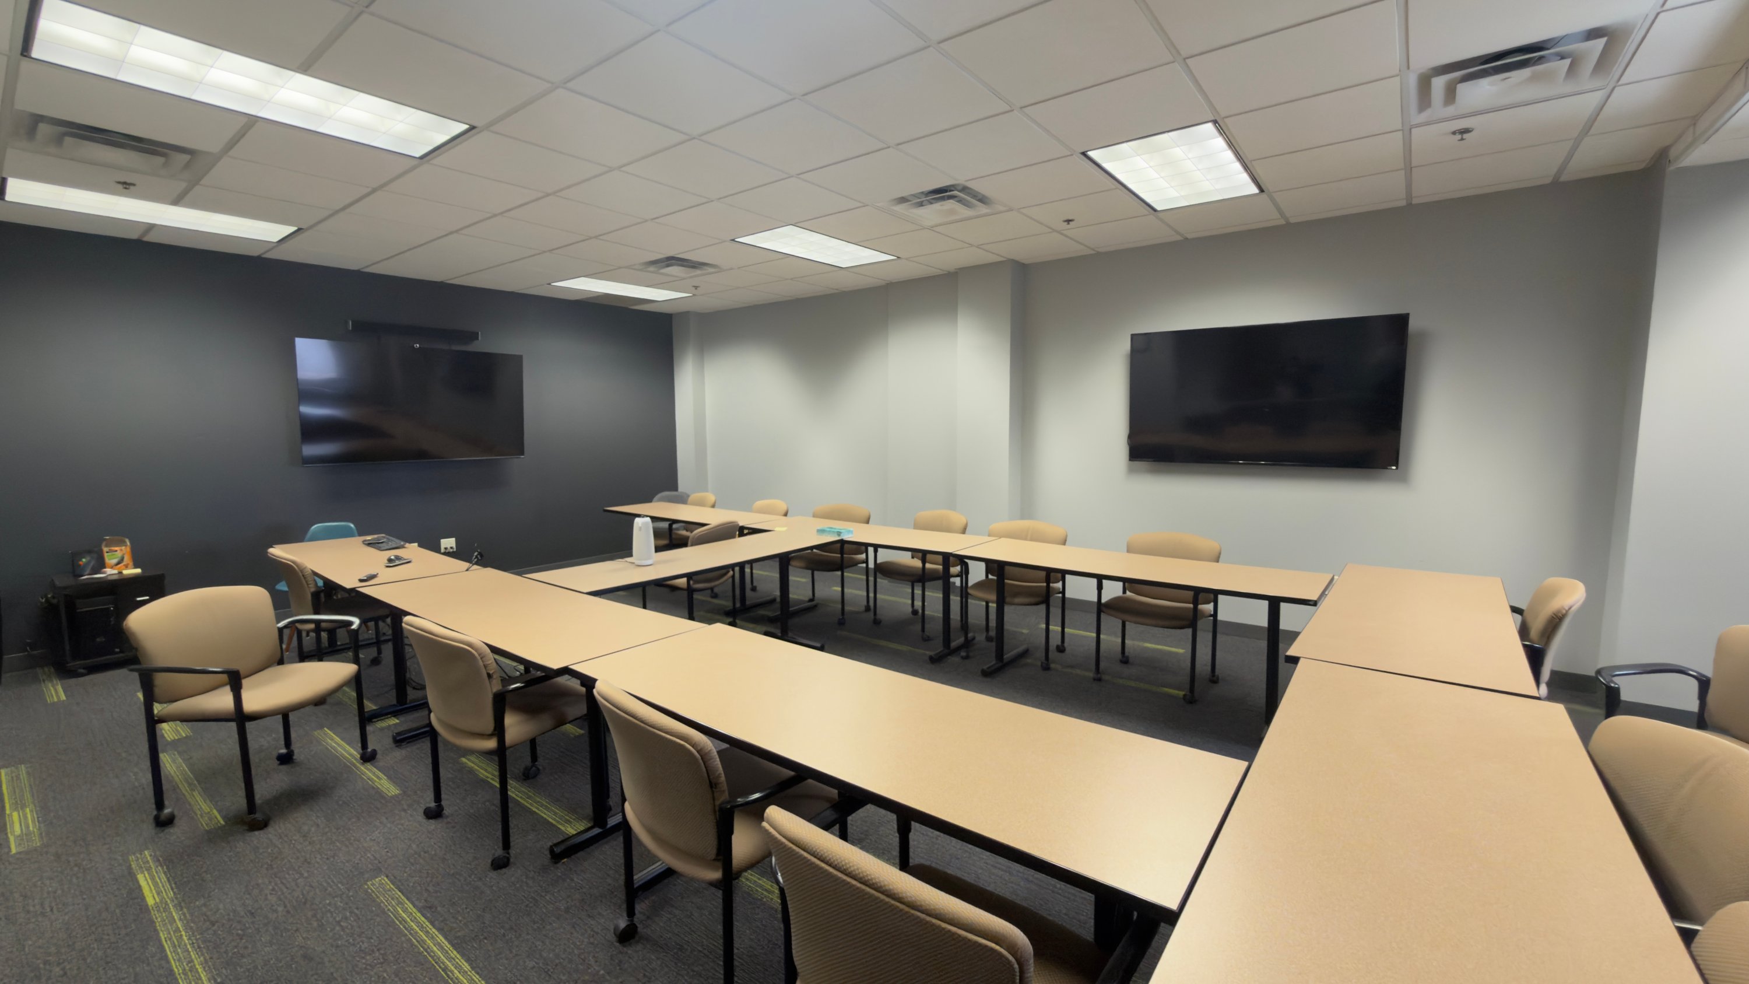
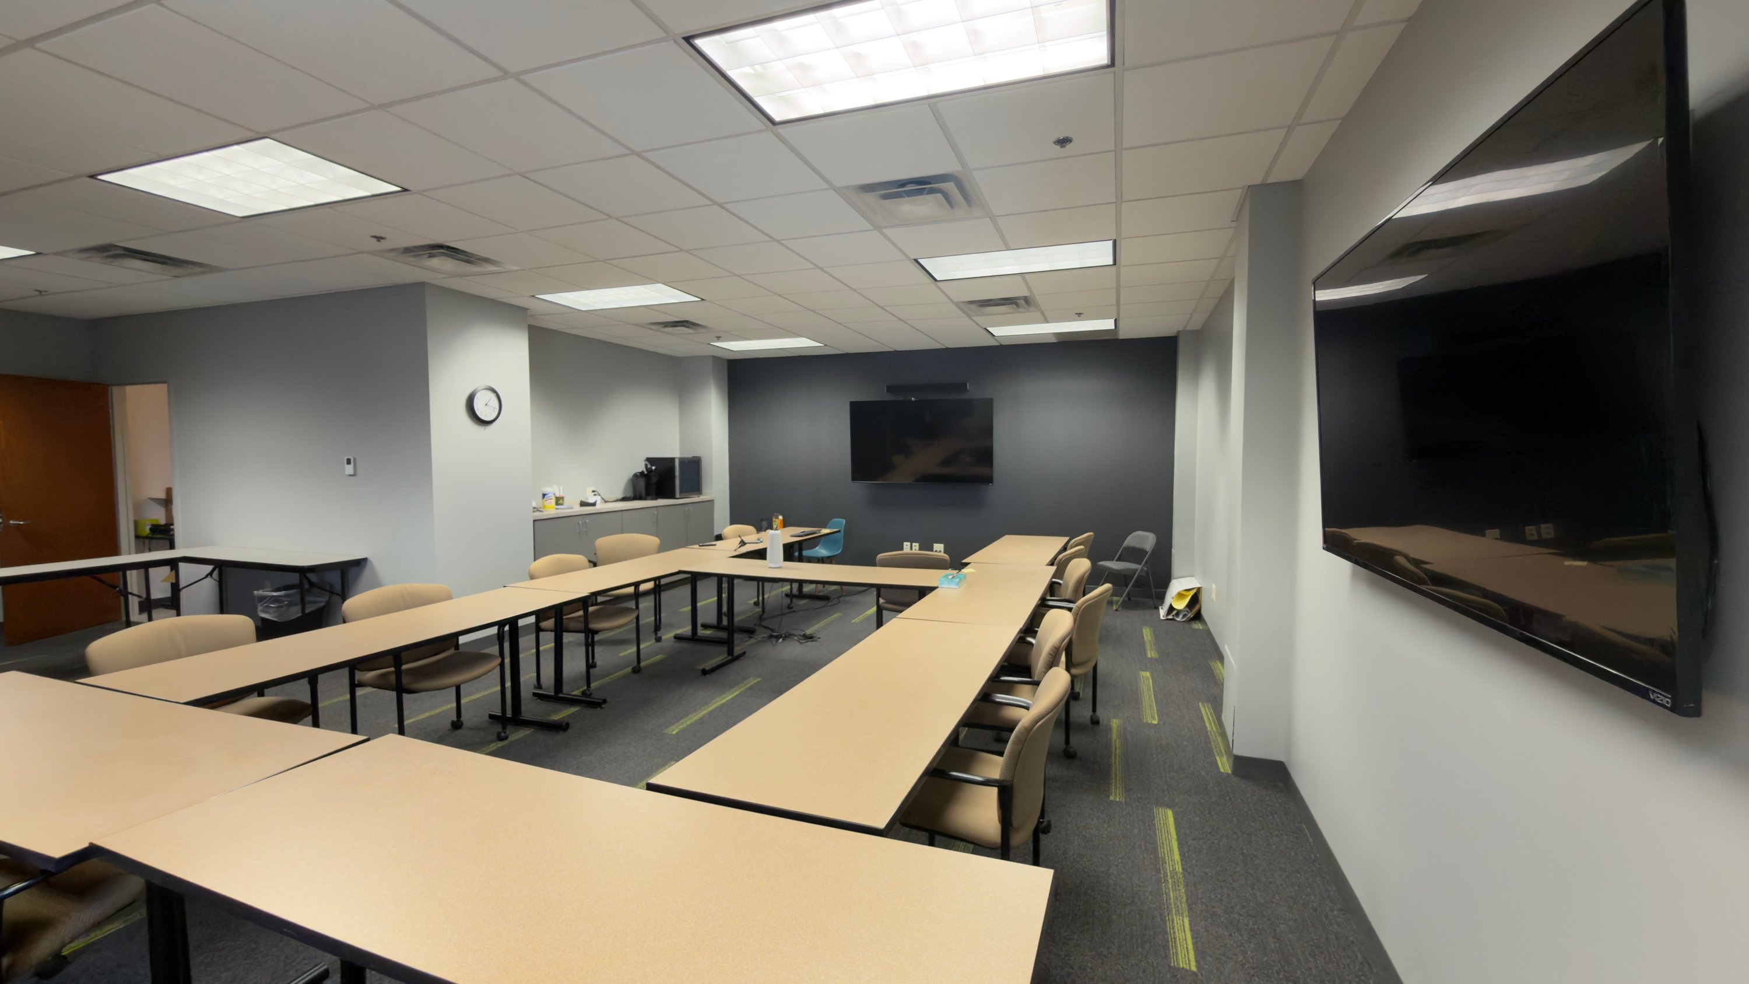
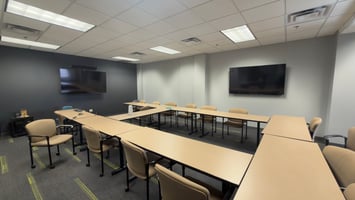
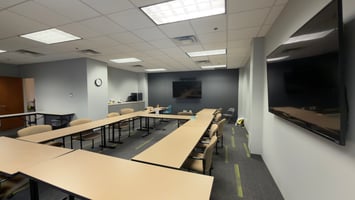
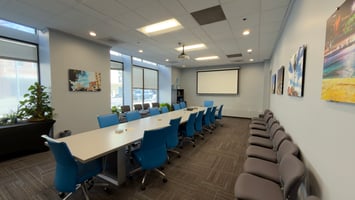
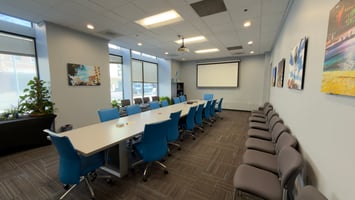
9,396 SF Located on the third floor Open layout concept Able to demise to accommodate smaller users Finished space with opportunity for cosmetic updates Reception area Kitchenette Conference room Windows surrounding the space, allowing natural daylight Multiple entrance/exits to main hall Common shared restrooms
2962230
2962219
2962229
2962218
2962228
2962227
2962226
2962225
2962224
2962223
2962222
2962221
2962220
9,396 SF Located on the fourth floor Open layout concept Able to demise to accommodate smaller users Finished space with opportunity for cosmetic updates 3 private offices Reception area Kitchenette Break room Copy area Windows surrounding the space, allowing natural daylight Multiple entrance/exits to main hall Common shared restrooms
2962256
2962245
2962255
2962244
2962254
2962253
2962252
2962251
2962250
2962249
2962248
2962247
2962246
3,462 SF Located on the sixth floor Newly built out office space with modern finishes Ready for move in ASAP 4 private offices Conference room Reception area Windows surrounding the space, allowing natural daylight Common shared restrooms Neighboring tenant: Binary Net
2962272
2962270
2962271
2962265
2962266
2962267
2962268
2962269
9,396 SF Located on the seventh floor Open layout concept Able to demise to accommodate smaller users Finished space with opportunity for cosmetic updates 3 private offices Reception area Kitchenette Break room Copy area Windows surrounding the space, allowing natural daylight Multiple entrance/exits to main hall Common shared restrooms
2962316
2962300
2962301
2962302
2962303
2962304
2962305
2962306
2962307
2962308
2962309
2962310
2962311
2962312
2962313
2962314
2962299
2962315
2,768 SF Located on the eighth floor Newly renovated  Open layout Conference room Windows surrounding the space, allowing natural daylight Common shared restrooms Neighboring tenant: Civic, NE
2962329
2962330
2962331
2962332
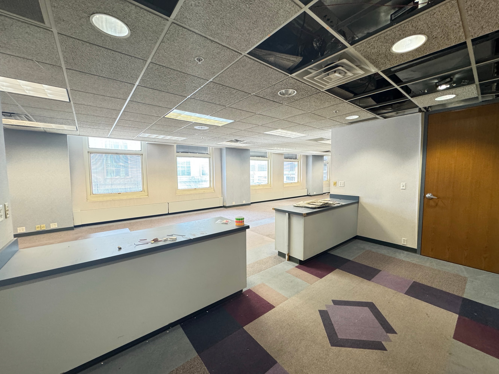
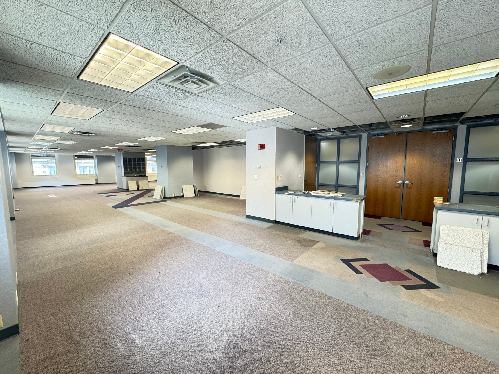
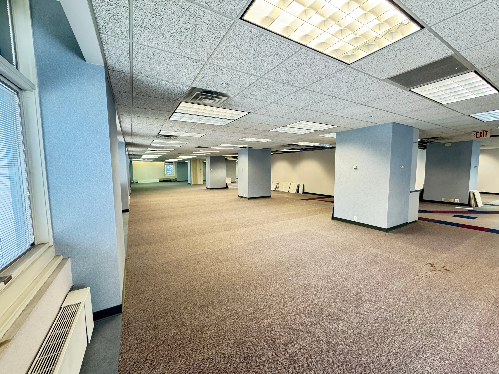
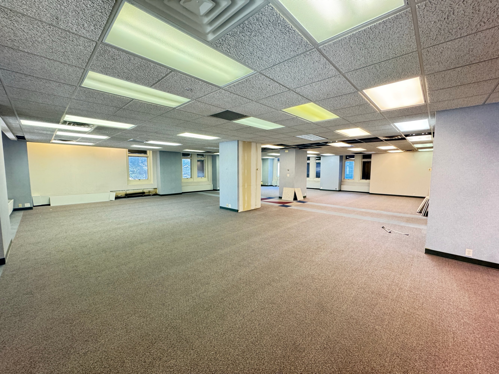
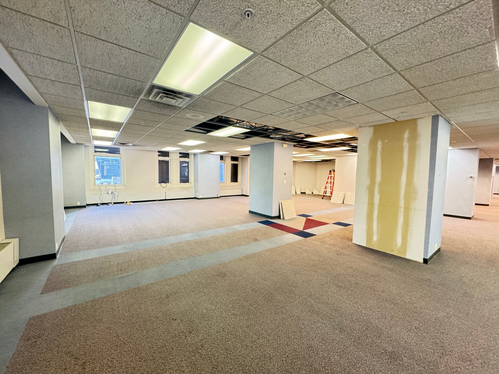
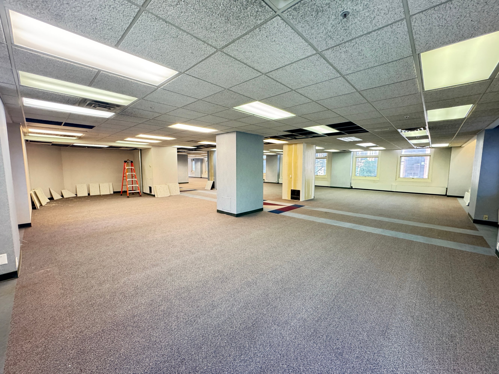
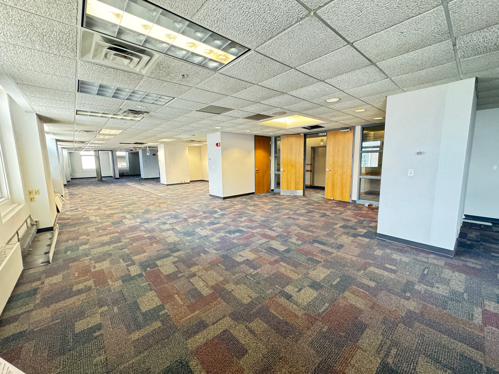
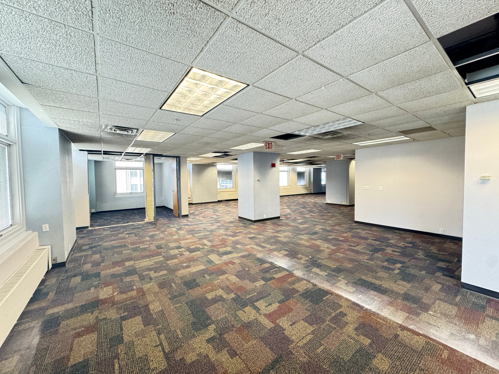
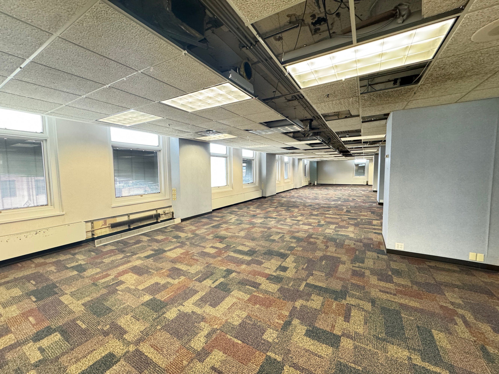
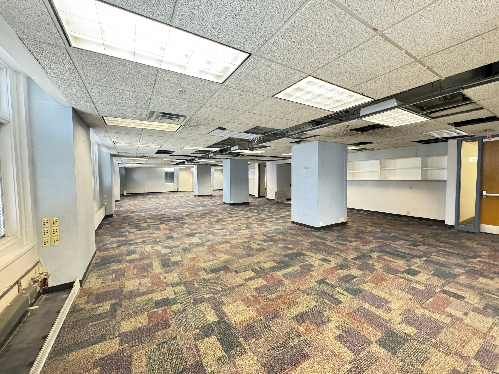
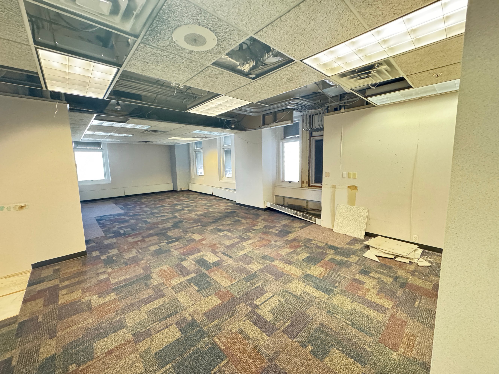
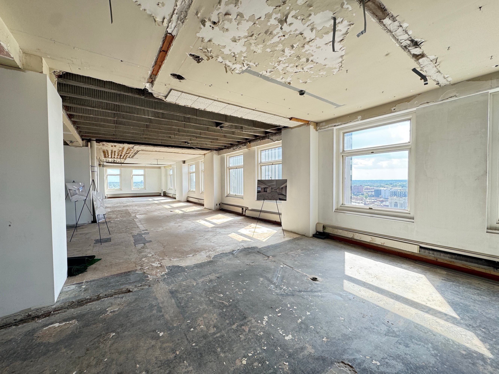
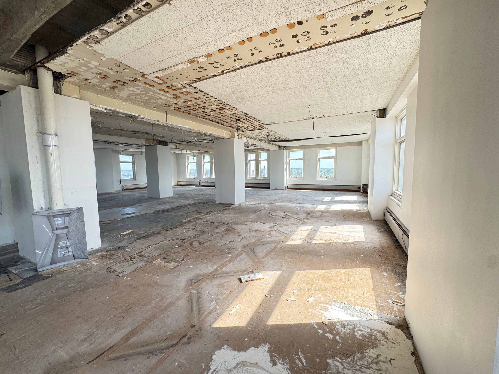
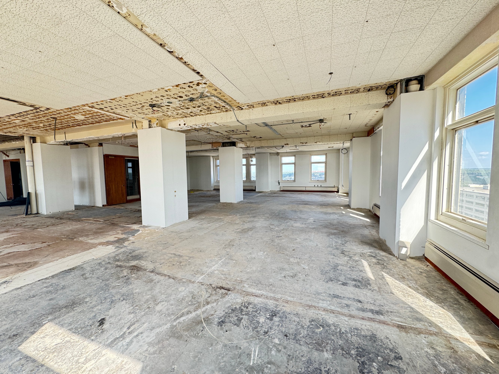
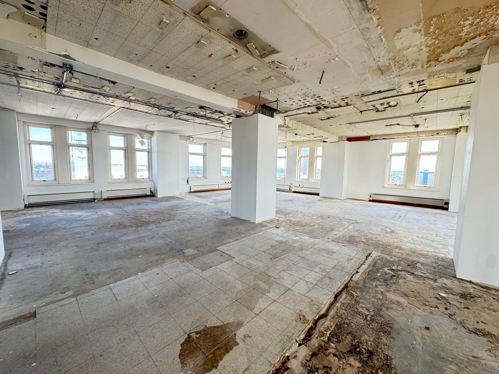
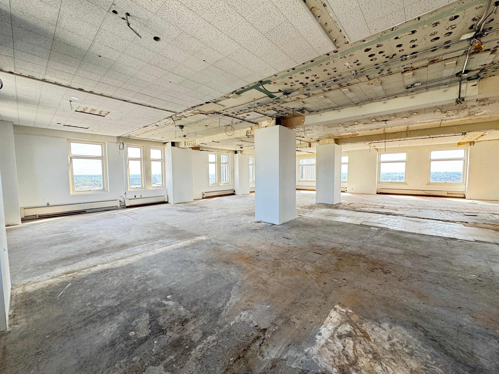
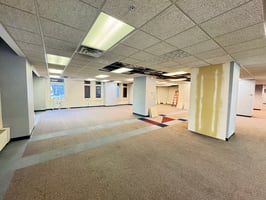
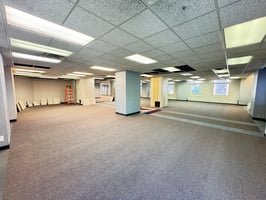
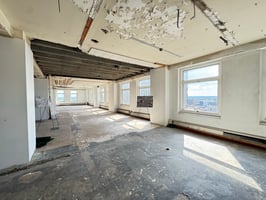
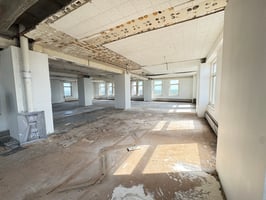
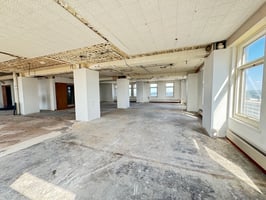
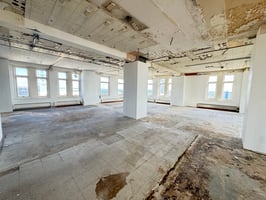
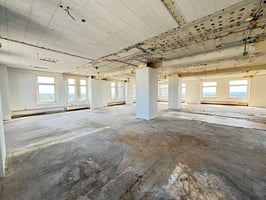
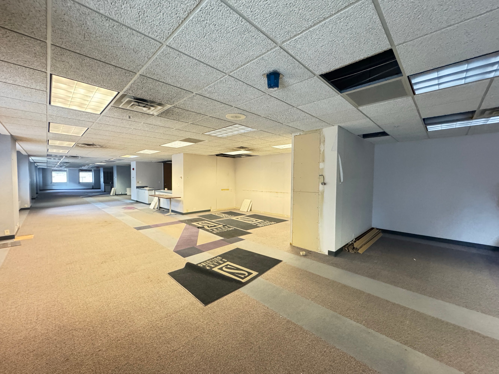
9,396 SF Located on the twelfth floor with amazing views of Lincoln's surrounding areas Able to demise to accommodate smaller users Fully demoed space Build-to-suit opportunity - ready for your customization Windows surrounding the space, allowing natural daylight Multiple entrance/exits to main hall Common shared restrooms
2962340
2962341
2962342
2962343
2962344
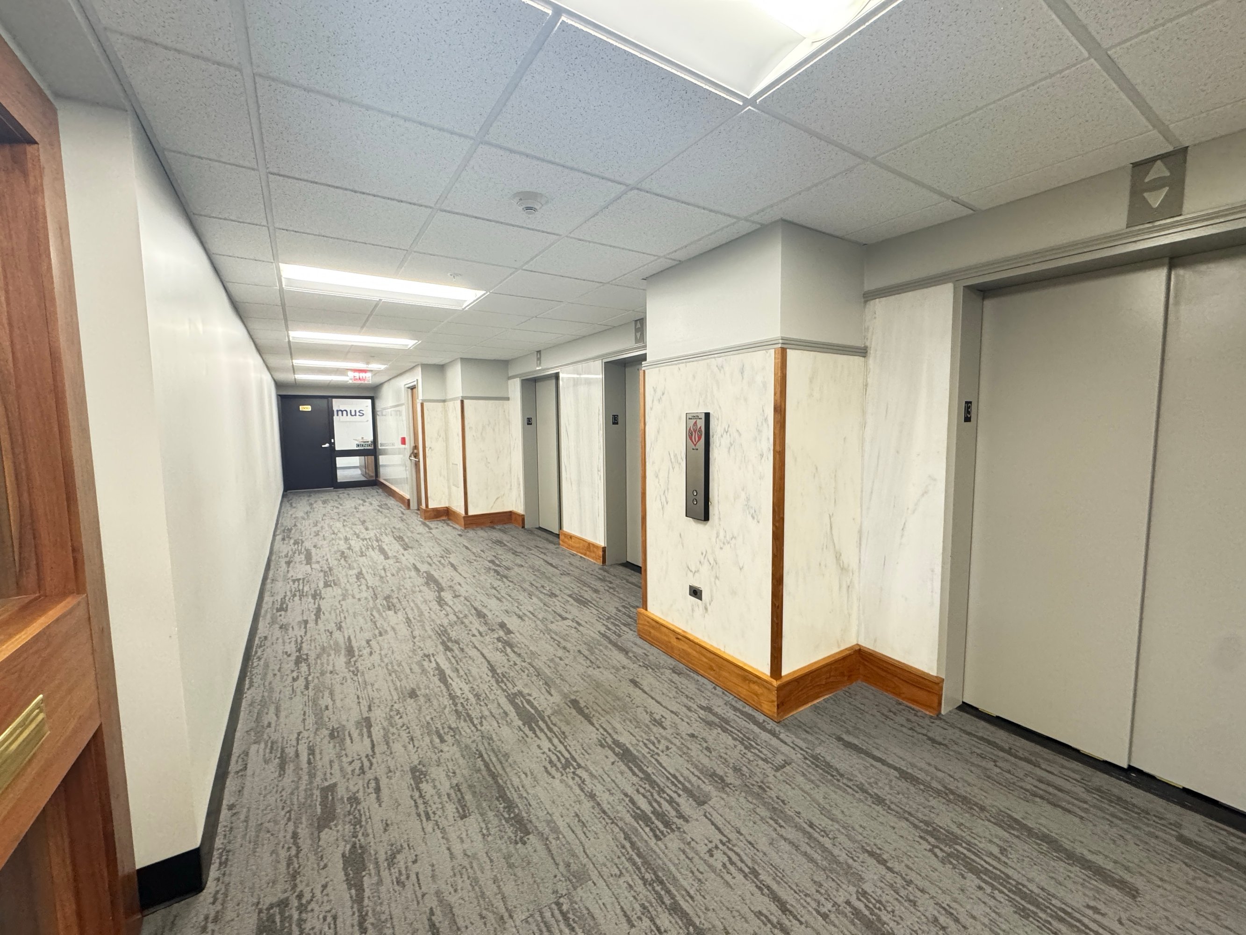
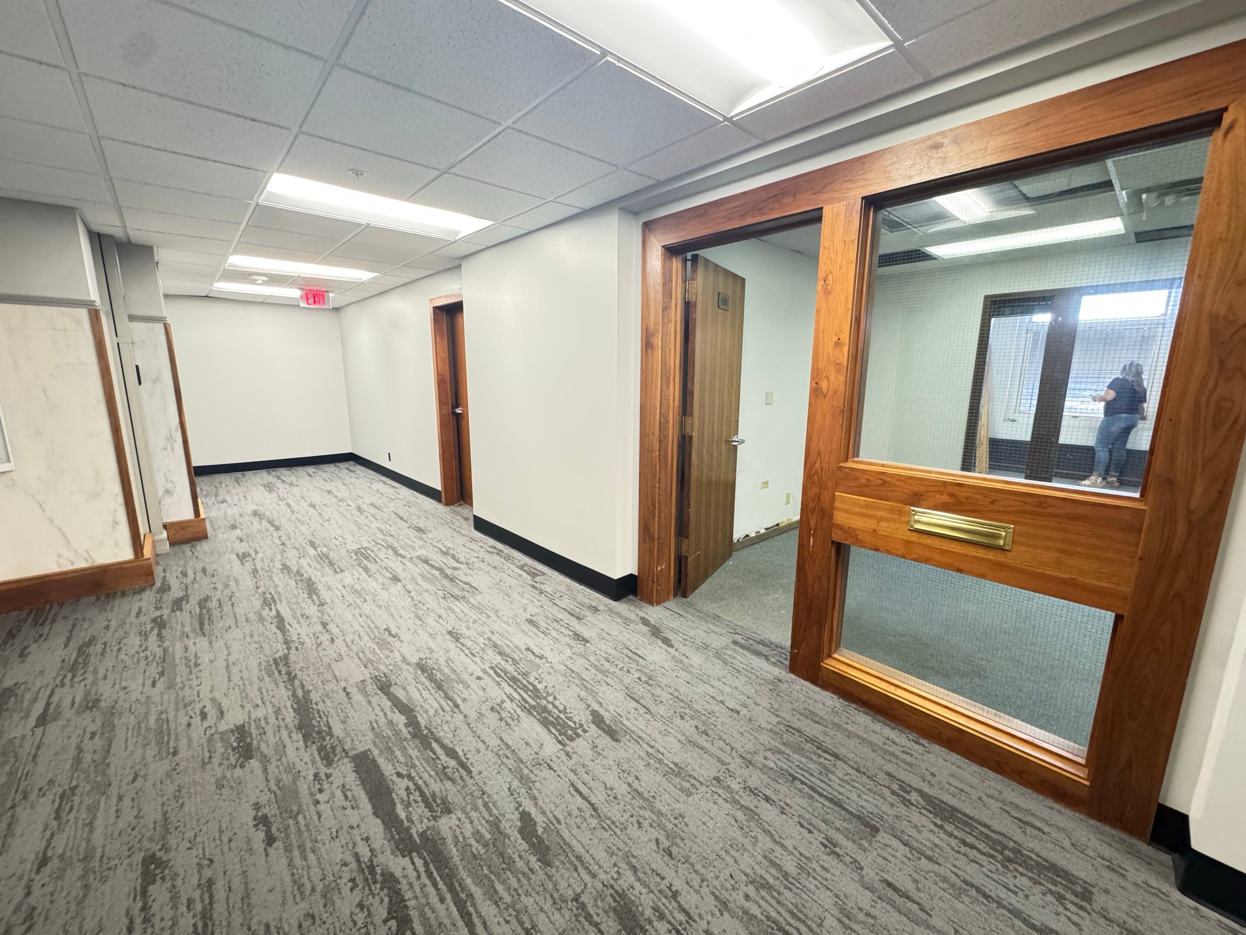
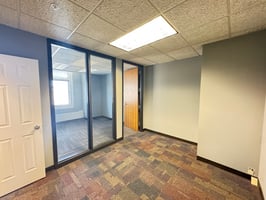
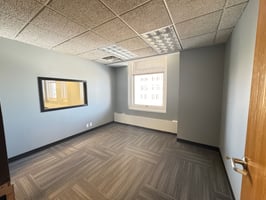
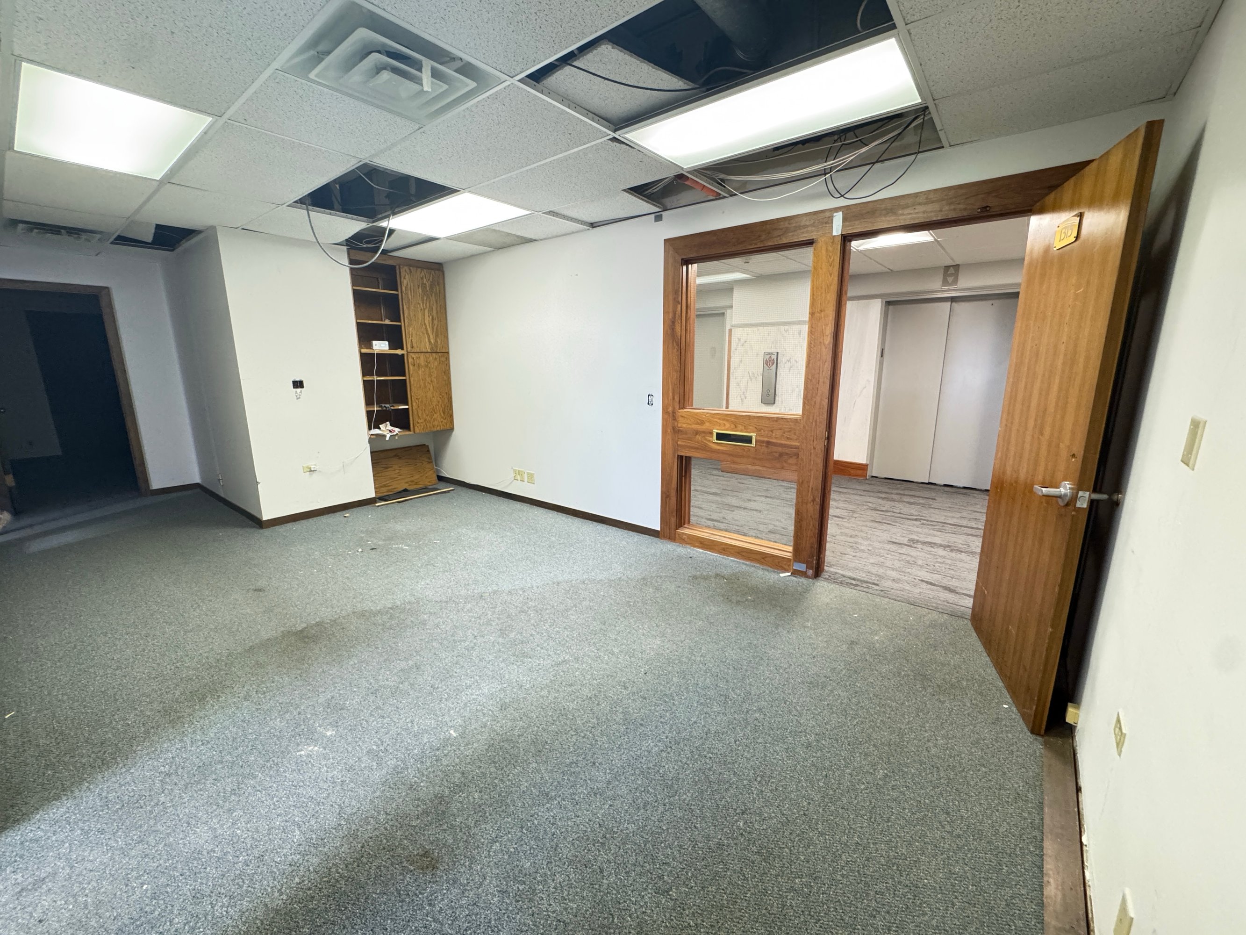
5,450 SF Located on the thirteenth floor with amazing views of Lincoln's surrounding areas Former law office Able to demise to accommodate smaller users Finished space with opportunity for cosmetic updates 9 private offices Conference room Reception area Copy room Multiple work stations 2 kitchenettes Windows surrounding the space, allowing natural daylight Multiple entrance/exits to main hall Common shared restrooms
2962368
2962359
2962367
2962358
2962366
2962365
2962364
2962363
2962362
2962361
2962360
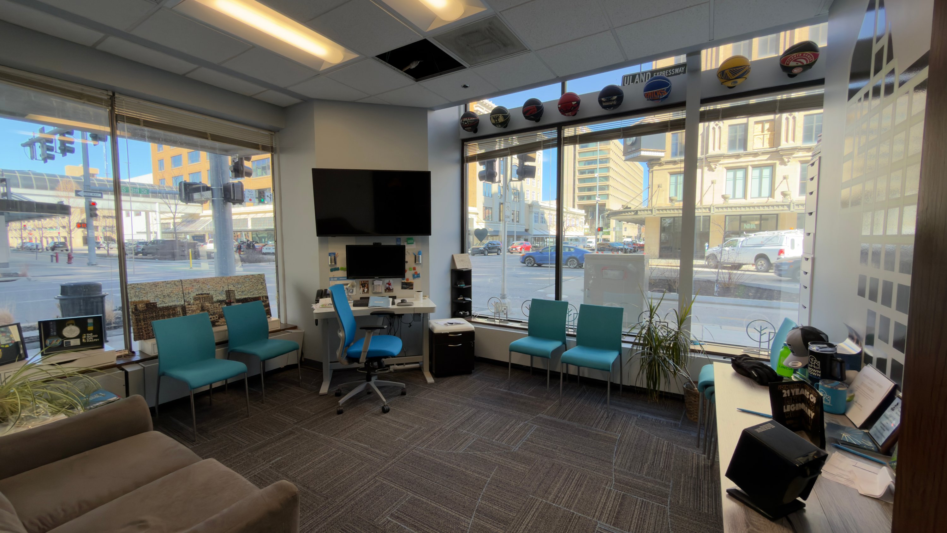
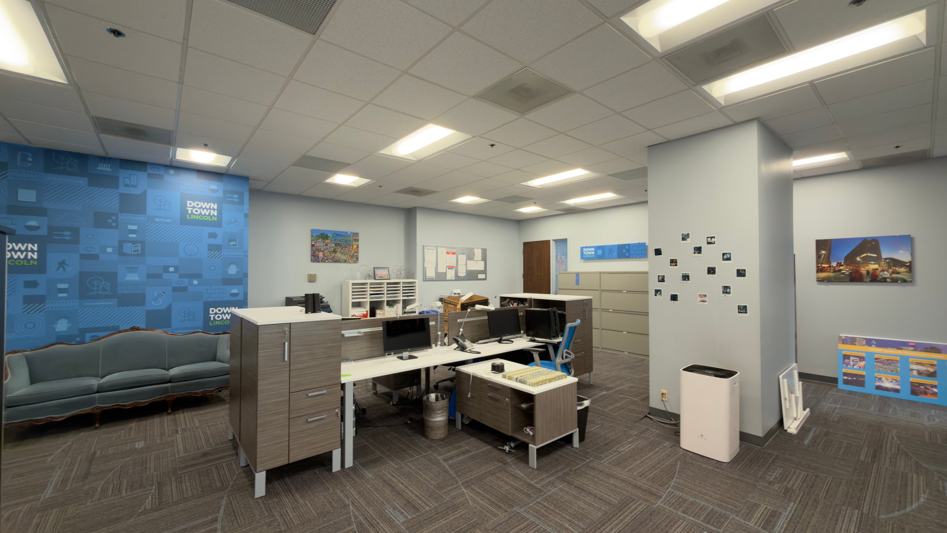
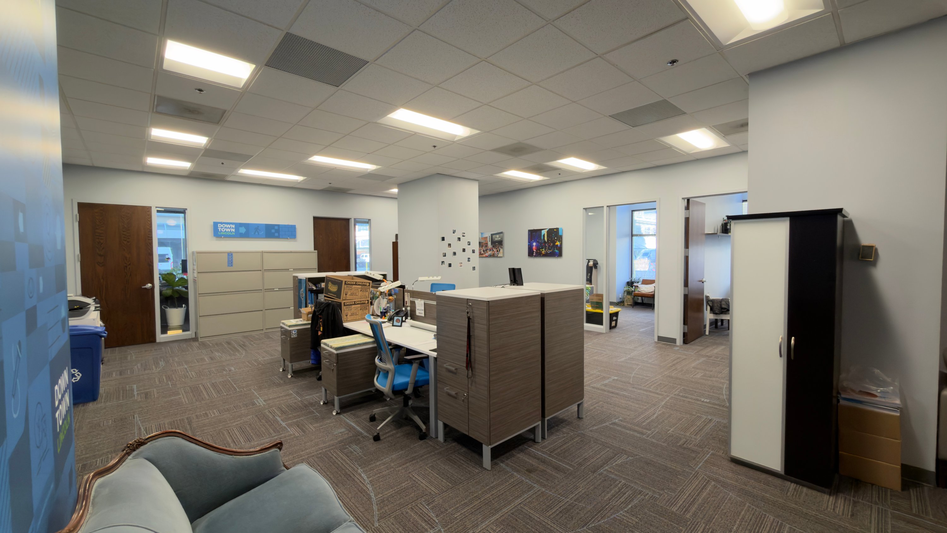
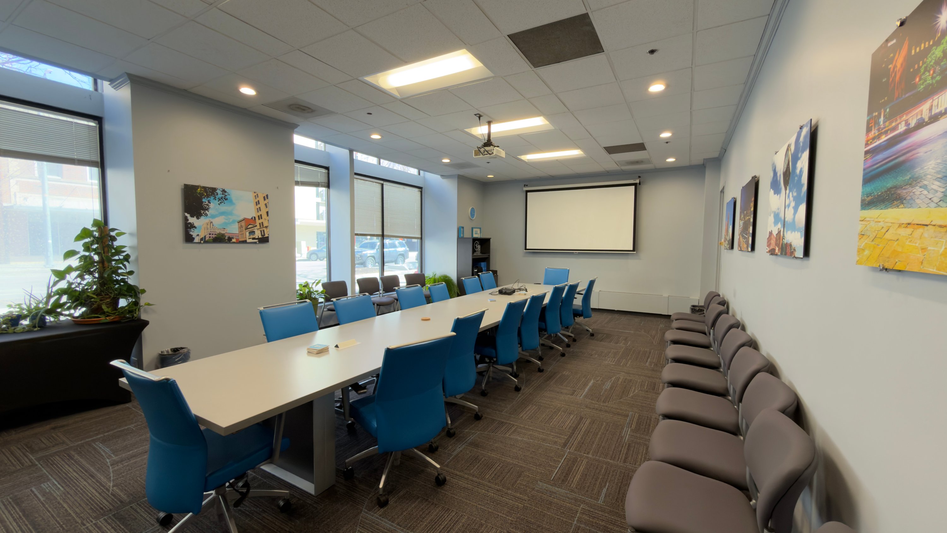
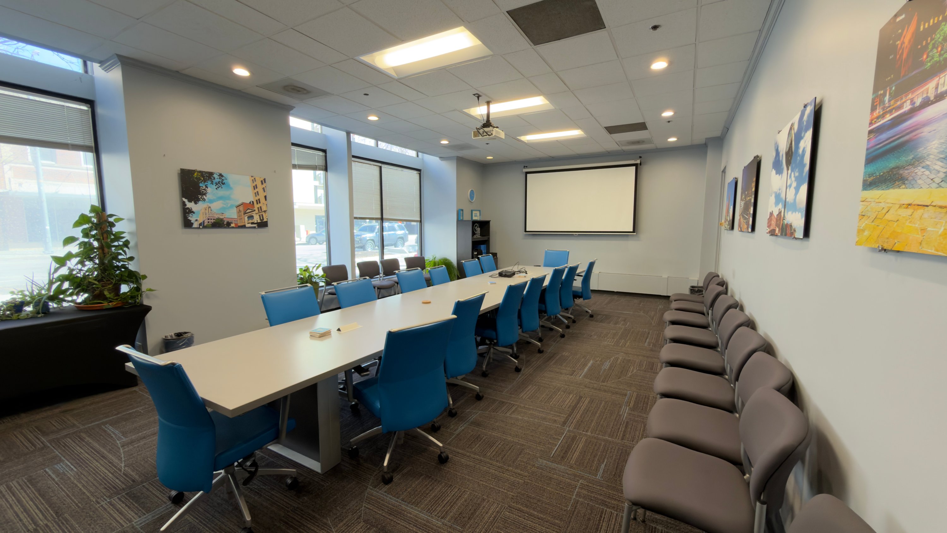
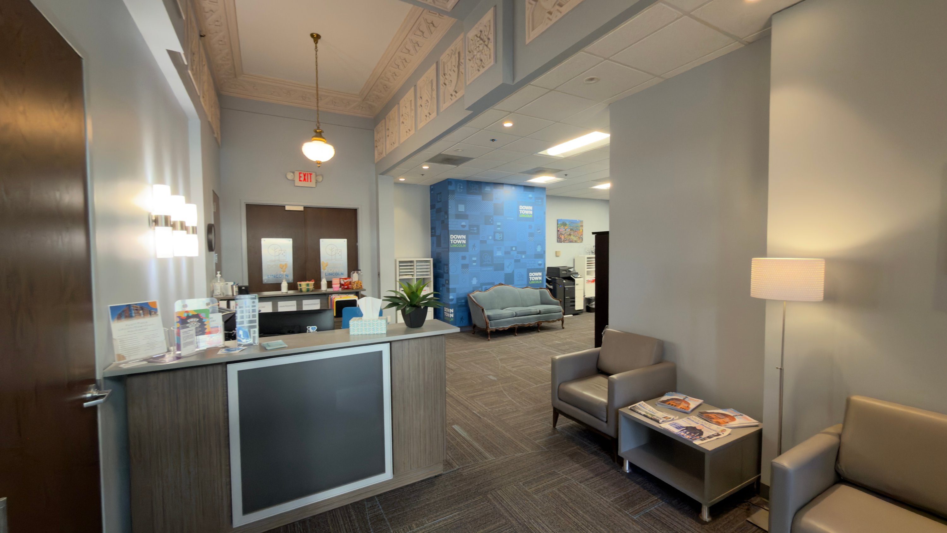
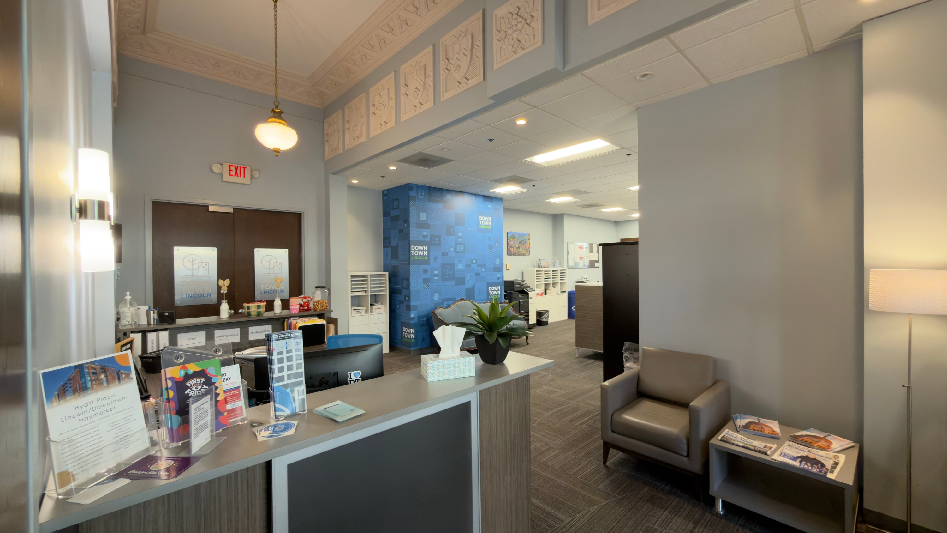
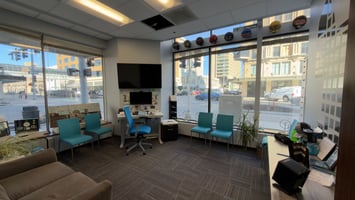
3,802 SF Located on the main level Able to demise to accommodate smaller users Great signage opportunity Former Downtown Lincoln Association space Newly updated with modern finishes Features a separate entrance directly from sidewalk Large windows allowing natural daylight 5 private offices Open area for cubicles or workspace Reception area Large conference room Kitchenette Spacious storage room (able to convert space to offices) Common shared restrooms
3419273
3419272
3419271
3419270
3419269
3419268
3419267
3419266
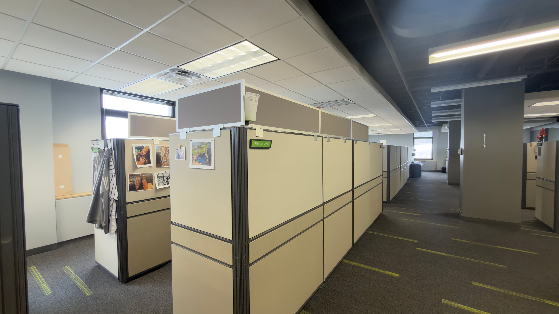
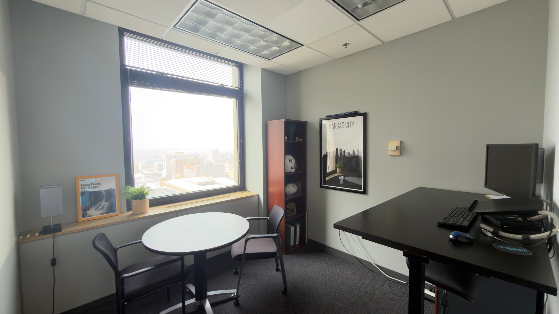
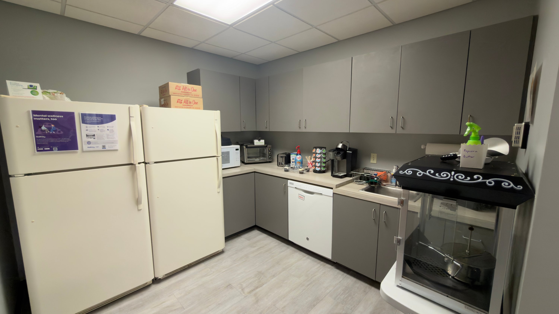
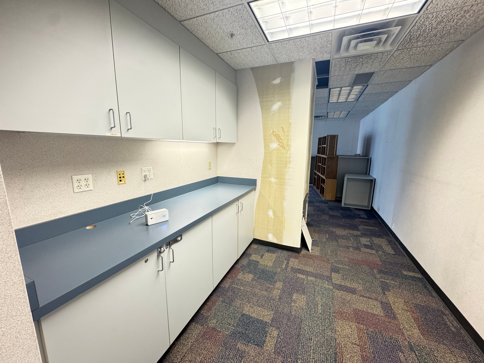
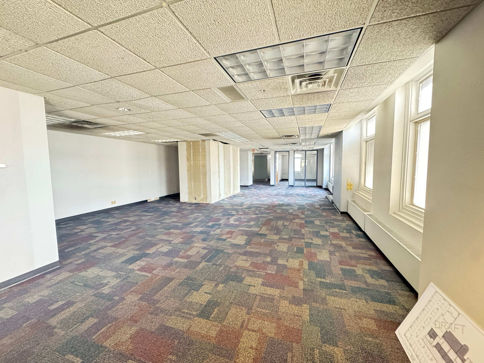
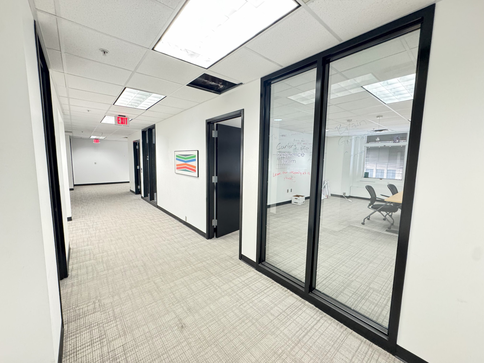
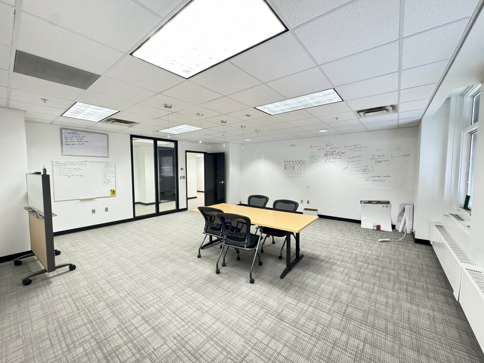
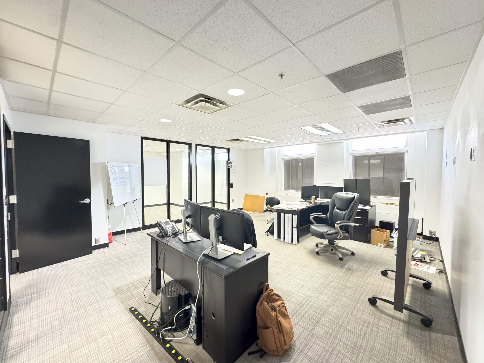
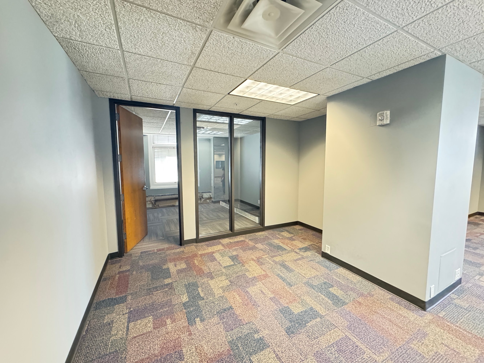
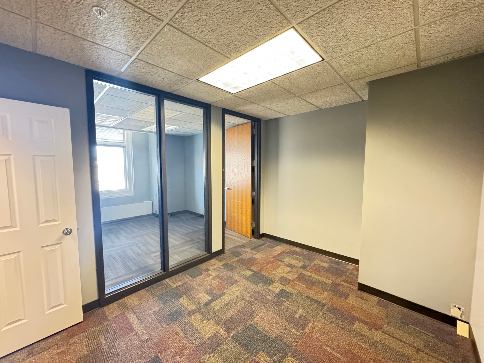
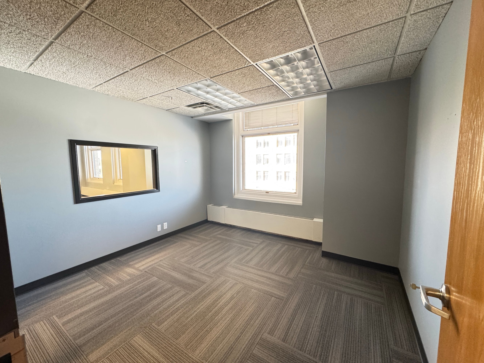
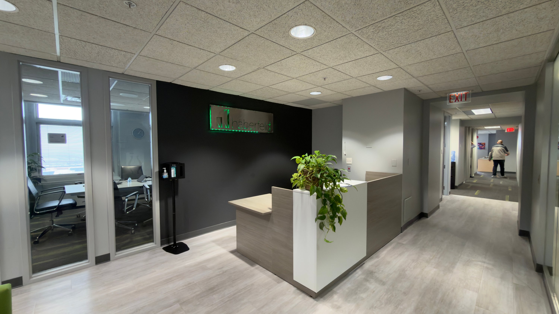
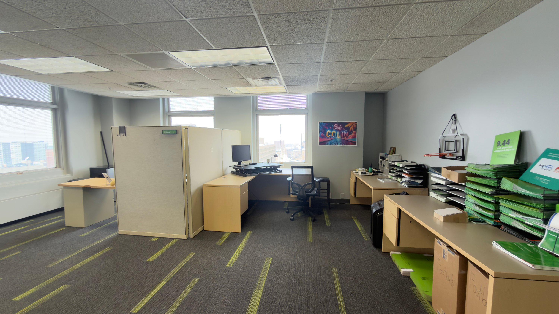
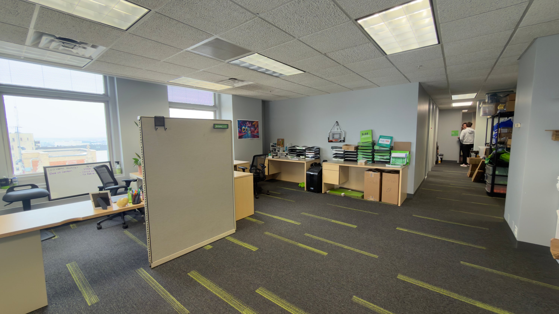
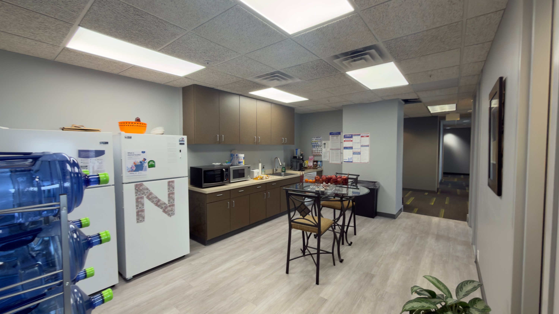
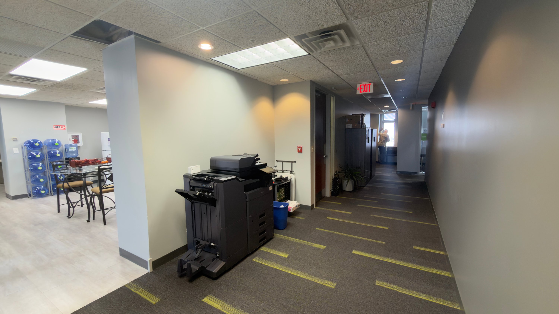
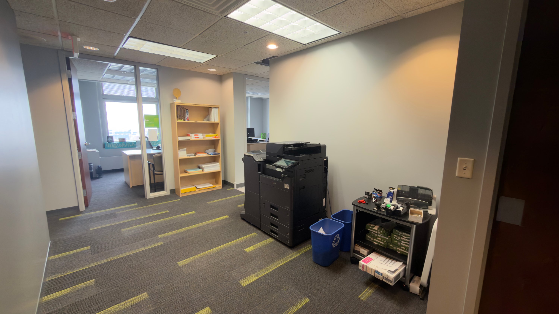
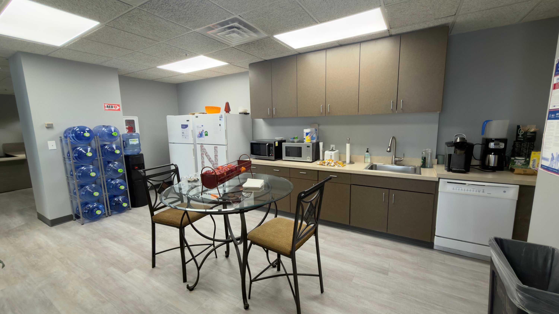
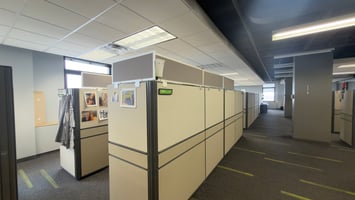
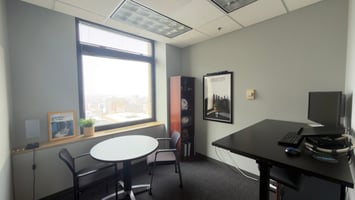
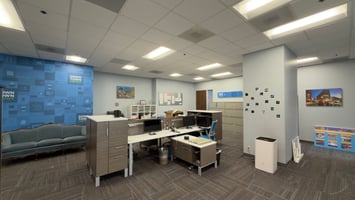
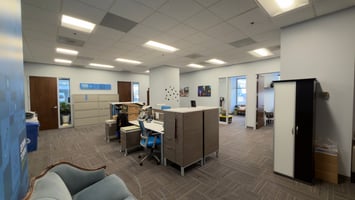
9,396 SF (Full Floor) Located on the fourteenth floor with amazing views of Lincoln's surrounding areas Ready to move in Dec 1, 2026 Former consulting/marketing firm Finished space with modern finishes 22 private offices with sidelights Reception area 2 conference rooms Copy room Breakroom with kitchenette Open area for cubicles or workspace Storage area able to convert to offices Windows surrounding the space, allowing natural daylight Multiple entrance/exits to main hall Common shared restroom
3419274
3419275
3419276
3419277
3419278
3419279
3419286
3419280
3419281
3419282
3419283
3419284
3419285
3419287

Office | 12 spaces available | 500 SqFt - 11,374 SqFt
Building description

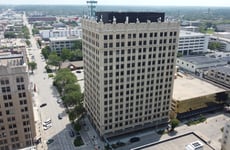
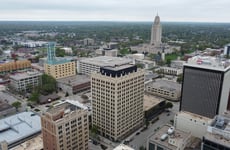
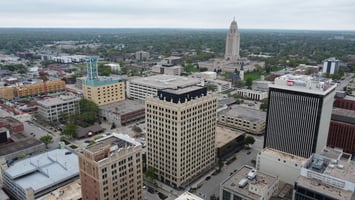
The Sharp Building

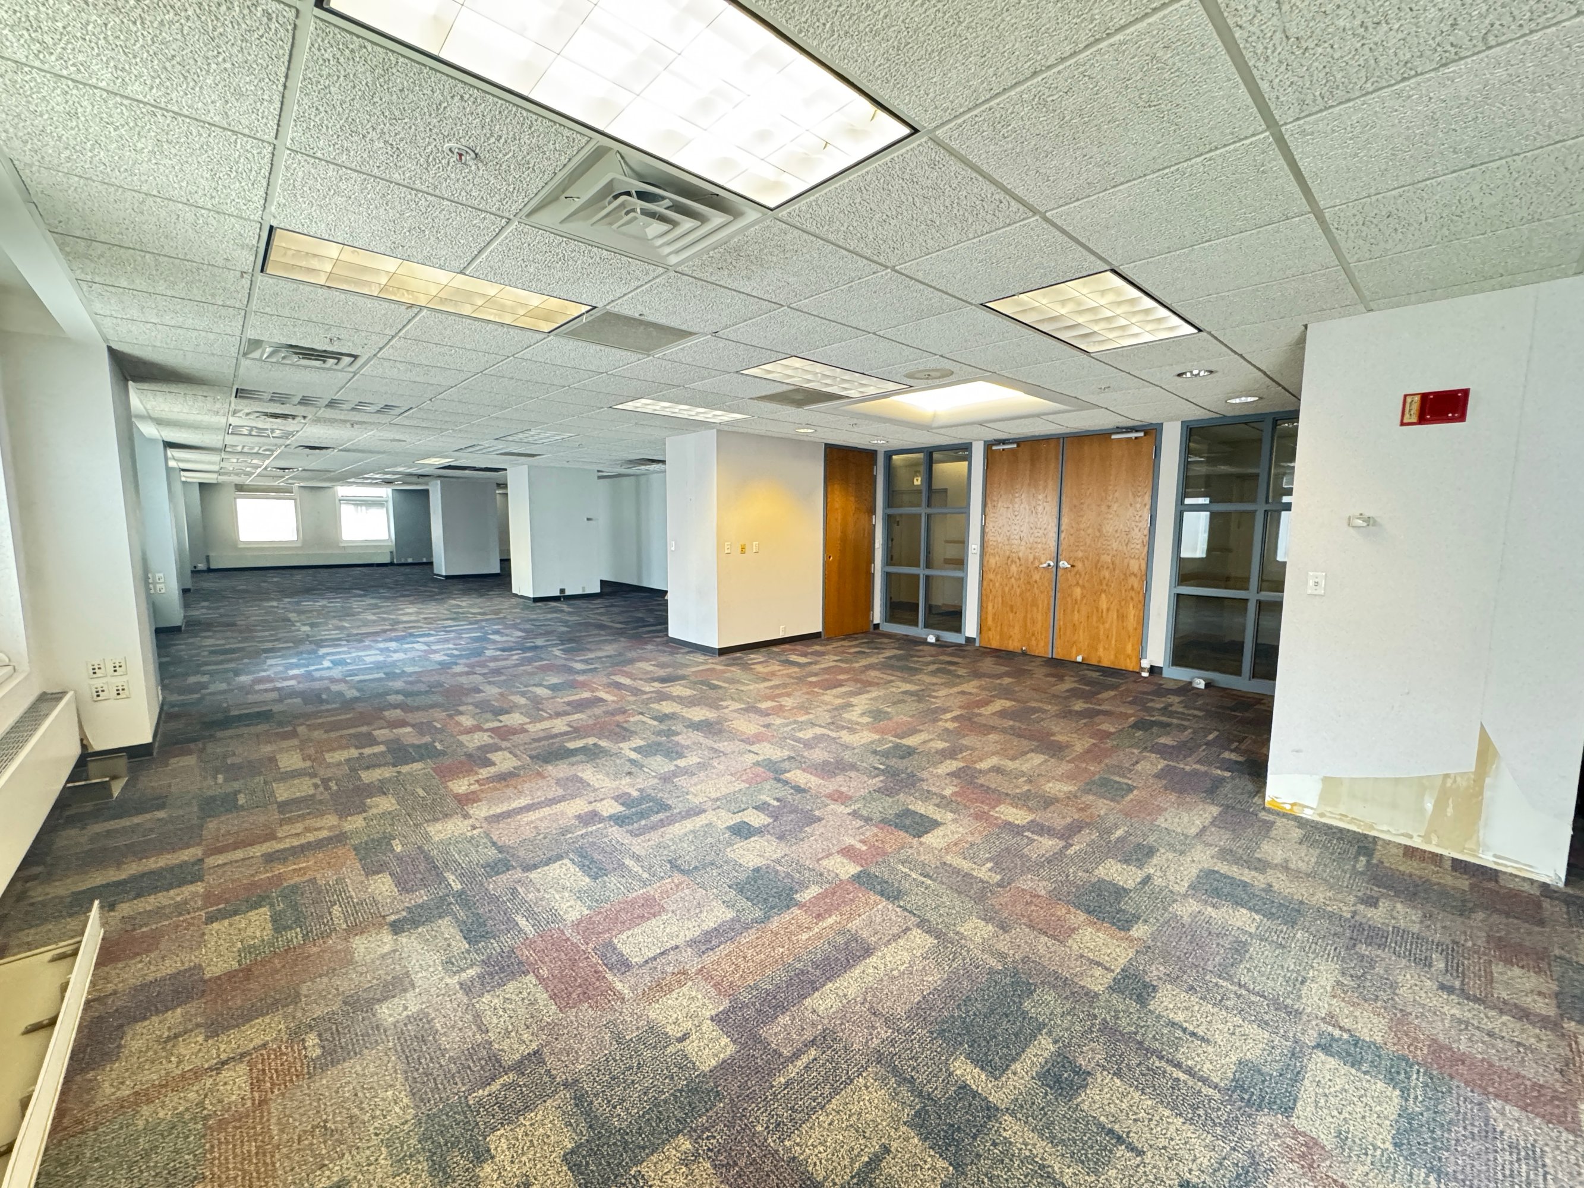
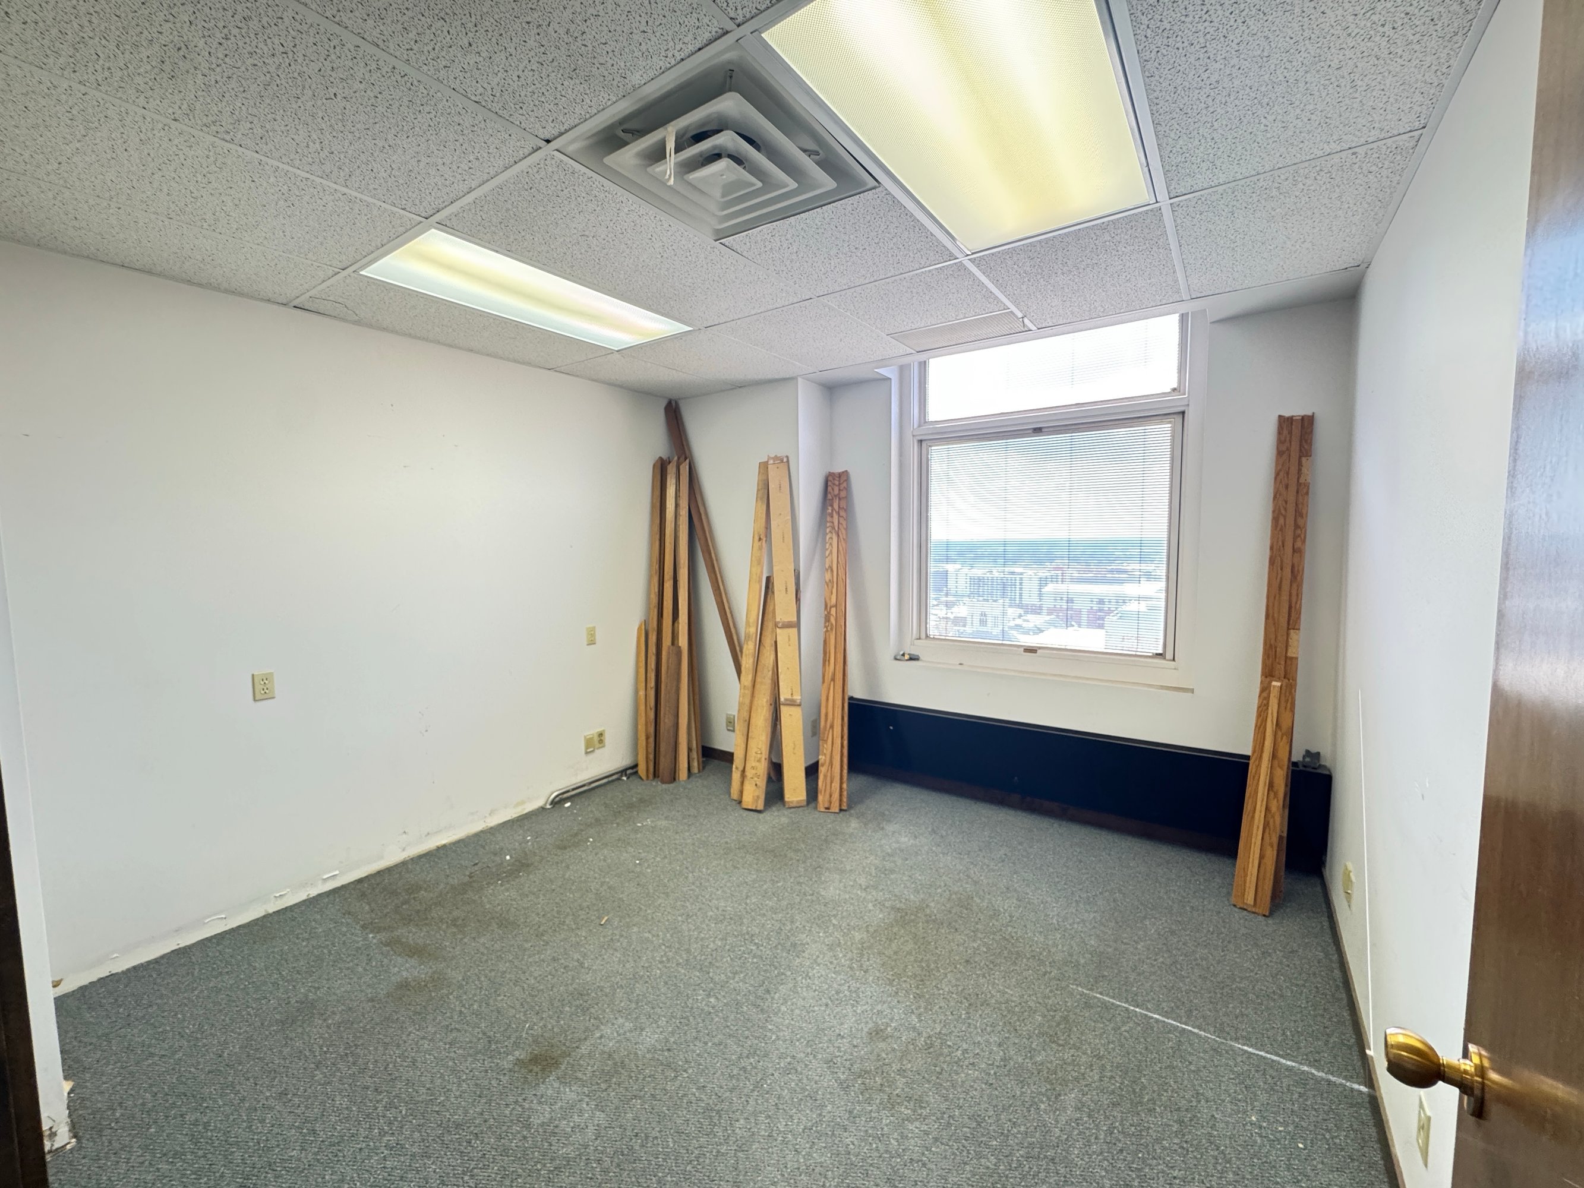
Customizable suites and full floors available, designed to accommodate office or retail users of any size. Whether you need a whole floor headquarters, open collaborative workspace, private offices, or a retail storefront, the Sharp Building can be tailored to meet your business needs.
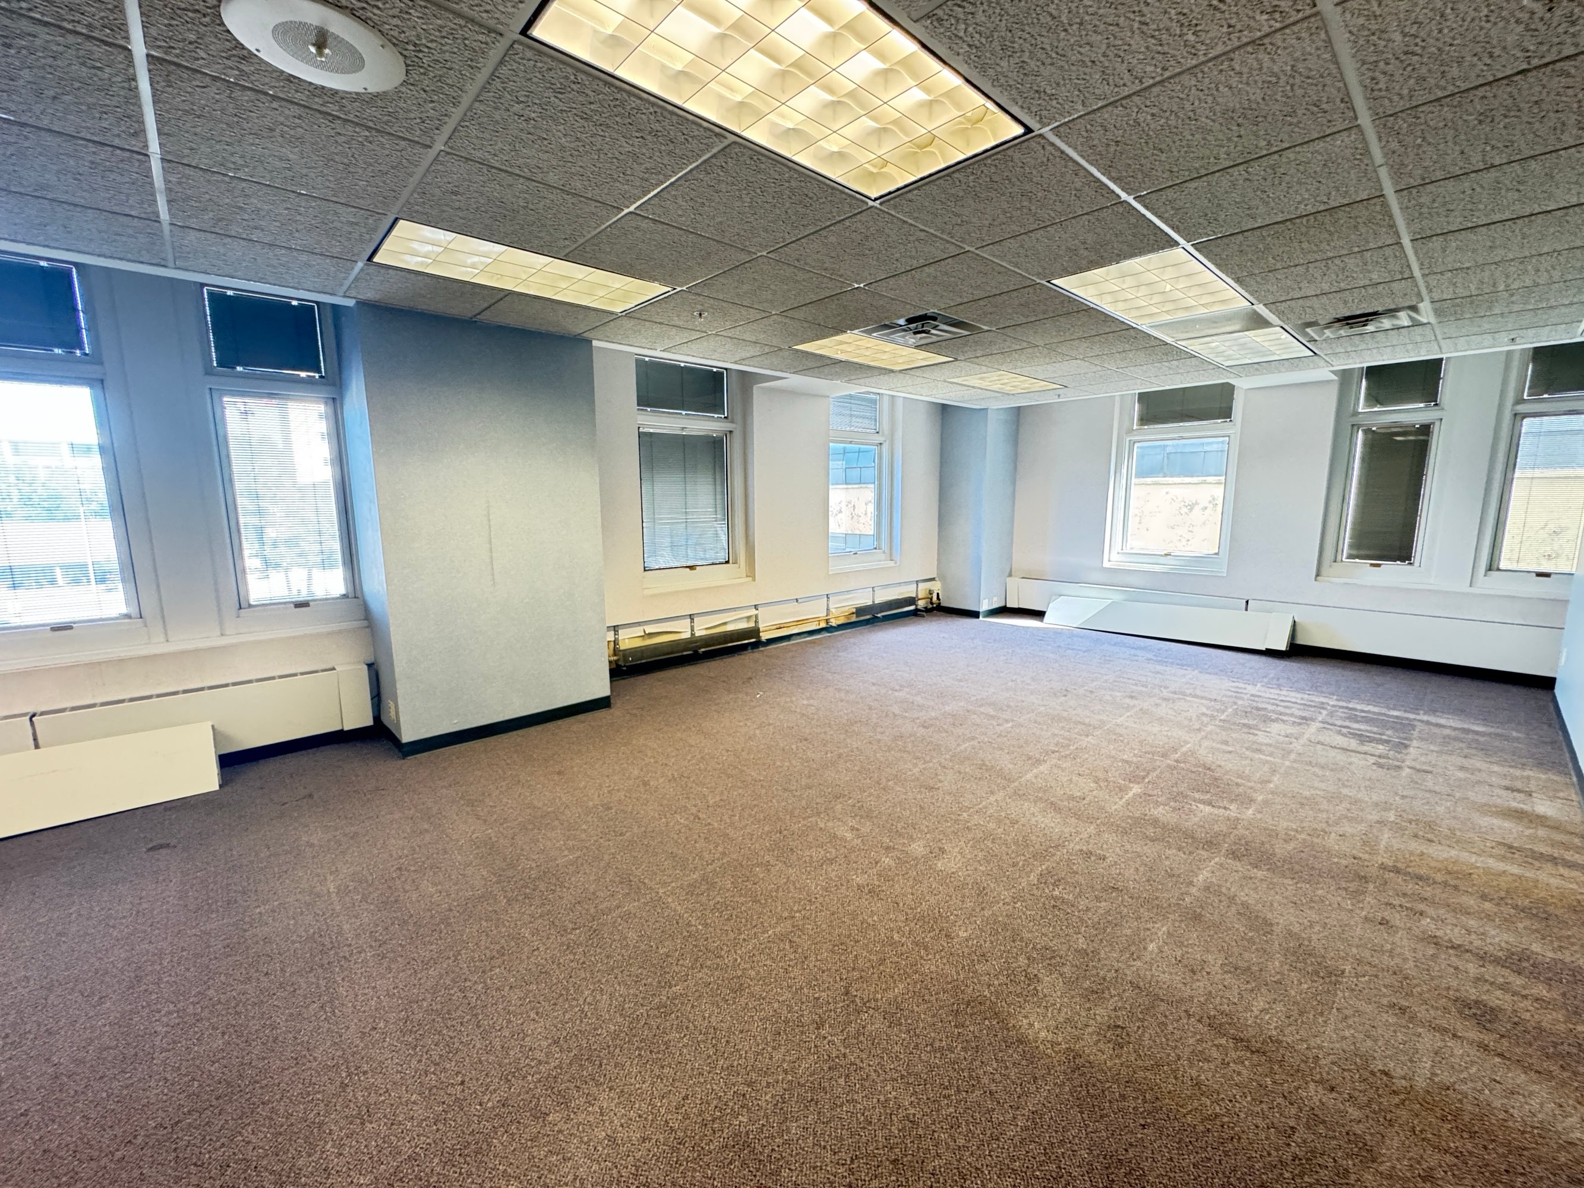
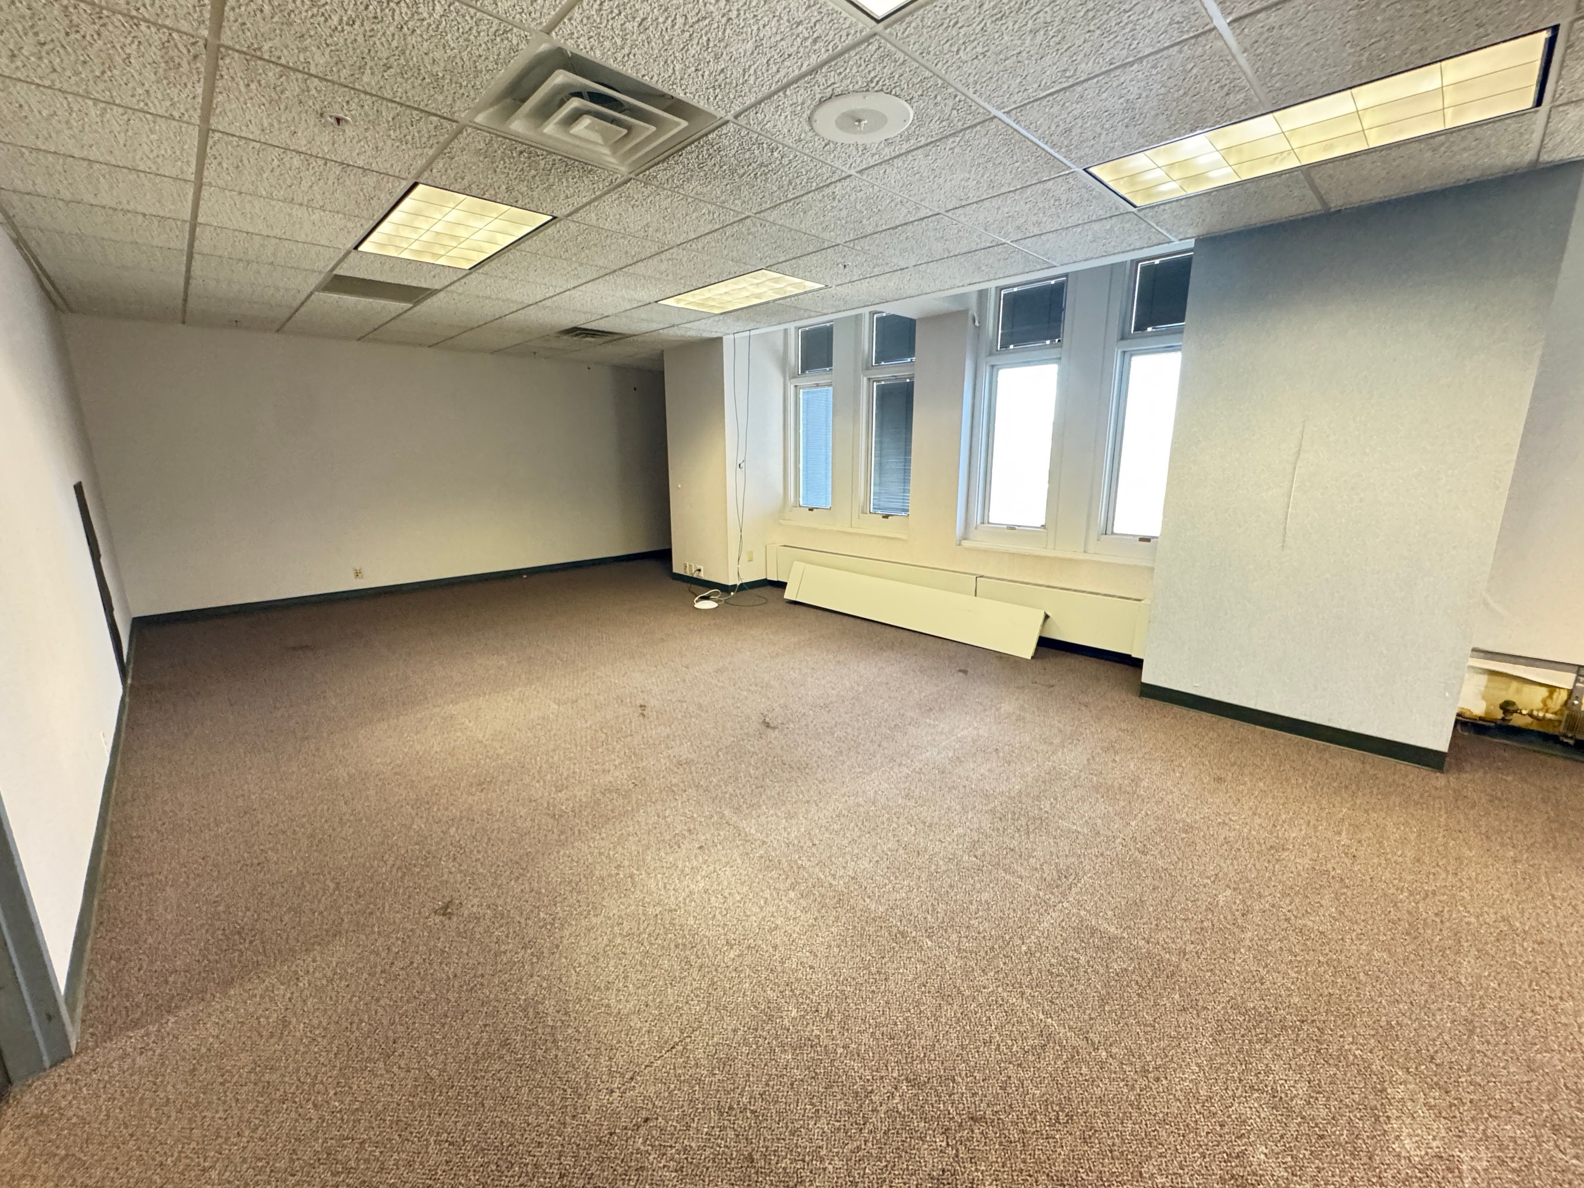
The Sharp Building combines history, convenience, and modern infrastructure in the heart of downtown Lincoln. Featuring a skywalk connection to a covered parking garage, tenants and visitors benefit from easy access in all seasons. The building is equipped with high-speed fiber optic service and a state-of-the-art data center through Lincoln Data Centers, ensuring businesses have the everything they need to succeed.
Reach out today for more information and to schedule a tour.

Listing Contacts

MW
NE 20180590
Line Partners
CC
NE 20240233
Line Partners
Listed by Line Partners

Property History

Intelligence Badge

Similar Properties

View All

Additional Information

Name
Mattison Wenzl
License
20180590
Name
Colin Crayne
License
20240233
*All information is deemed reliable but not guaranteed. Lessee to verify all information.
Is there information that looks off?
For assistance, reach out to our support team at [email protected] or call 888.273.0423 . For press inquiries, contact [email protected]
Equal Housing Opportunity
5510 Lincoln Blvd #400, Los Angeles, CA 90094Commercial Real Estate Exchange, Inc.Crexi Technologies, LLCCXTechnology, LLC
© 2026 Commercial Real Estate Exchange, Inc. All Rights Reserved. DRE #02086591