
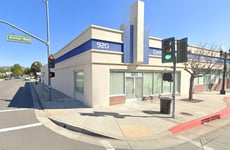
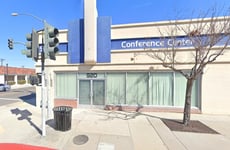
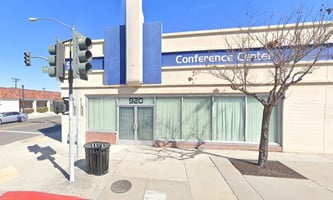
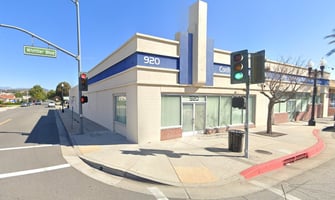
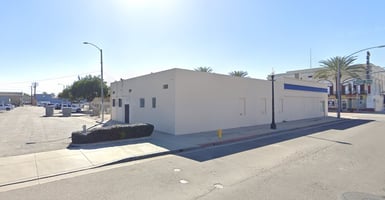
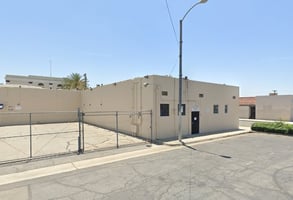


MARQUIS Strategic Corner Office on Whittier
Spaces
MARQUIS Highly Visible Corner Office | Single Tenant
Building description
The subject property is configured as a general office and functions exceptionally well in that use. The interior totals approximately 4,332 square feet and offers flexible space planning suitable for a wide range of professional firms or retail-conversion users.
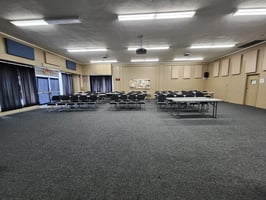
The core of the layout is a large 48-by-42-foot open main room that can serve as a sales floor, showroom, or a high-density cubicle area. This makes the space ideal for tax preparation, real estate, legal, professional services, or a customer service center requiring open workstations and client-facing space.
Building highlights
The core of the layout is a large 48-by-42-foot open main room that can serve as a sales floor, showroom, or a high-density cubicle area. This makes the space ideal for tax preparation, real estate, legal, professional services, or a customer service center requiring open workstations and client-facing space. Beyond the main room, there are seven additional usable rooms:
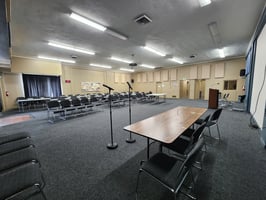
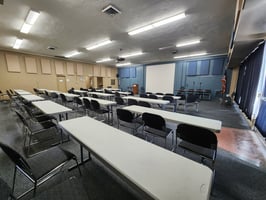
Four private offices sized for approximately 2–4 people each. Two larger rooms currently configured as conference rooms that can alternatively be used for team work areas, additional cubicles, storage, or training
Conference Room 1: approximately 20' x 20'
Conference Room 2: approximately 20' x 32'
A front office features an interior window overlooking the main room, making it an ideal managerial or supervisory station or a client reception/operations hub.
Restroom facilities include a men’s restroom with stalls and a women’s restroom with an integrated dressing room area.
Systems and utilities are in place and independent from the remainder of the building, including electrical, telecom, internet, and alarm. Utilities and metering are separately serviced for this space.
A central corridor runs from the main room to the rear of the premises, providing access to all offices and a convenient rear exit to the parking area. The overall plan delivers a balanced mix of open floor area, private rooms, and support spaces to accommodate a wide range of office or service-oriented users.
Listing Contacts
Property History

Similar Properties
Additional Information
Is there information that looks off?
