




Listed by CBRE - Cleveland
Undisclosed Rate
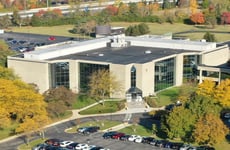


5220 Blazer Pkwy
Building Details
Property Type Office
Sub Type Medical Office, Laboratory Space
Tenancy Multiple
Total Building SqFt 200,000
Min Divisible SqFt 30,000
Max Contiguous SqFt 32,000
Vacant SqFt 62,000
Ceiling Height 9', 12’
Total Parking Spaces 375 spaces
Year Built 1998
Spaces
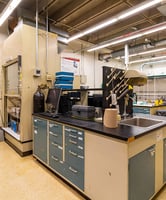

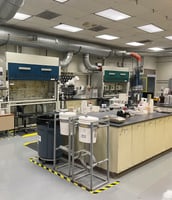

32,000 SF of Wet Lab and 30,000 SF of Office
32,000 SF of Wet Lab and 30,000 SF of Office
Office | 2 spaces available | 30,000 SqFt - 32,000 SqFt
Building description
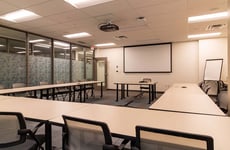
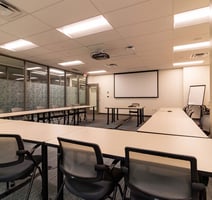
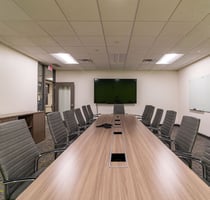
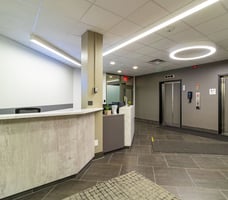
5220 is an office/wet lab facility that was constructed by Asland Chemical Co. and used for research for their resins and adhesives division. The office areas were completely renovated in 2018. There are dedicated, specialty rooms for chemical and hazardous waste storage, 24/7 security personel within the building and an experienced onsite building engineer and maintenance staff.
Building highlights
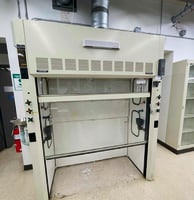
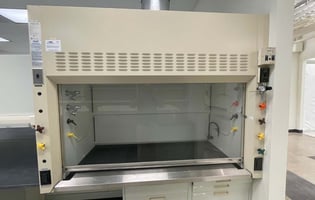
- Typical hoods include low pressure, lab-grade nitrogen @15 psi and high-pressure house air at 80 psi.
- House air is conditioned to minimize particulate, oil and moisture to 40 degrees dew point.
- Phoenix fume hood controls are used to ensure proper face velocity.
- All fume hoods have face velocity alarms in place.
- Fume hoods are variable air volume.
- Fume hoods are comprised of a combination of bench top and walk-in units.
- All hoods to be maintained by Landlord. Landlord maintains the roof-top mounted strobic fans serving the fume hoods.
- The fume hood exhaust system runs 24/7 and is supported by stand-by generator power back-up.
- Point of use and canopy exhaust are located in various locations throughout the labs.
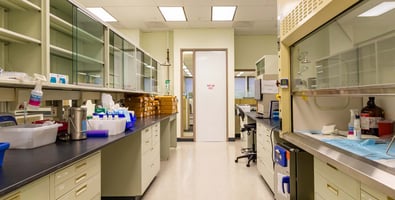
- All lab cabinetry is Fisher Hamilton or equivalent.
- All counter tops are epoxy resin or stainless steel.
- Bench sinks have hot and cold water and a variety of electrical receptacles, primarily 120 volt.
- Above bench storage cabinets and glass racks are also available in many of the labs.
- Basement area has storage cages and storage rooms available for tenant stored materials.
- Separate chemical storage room available, if required.
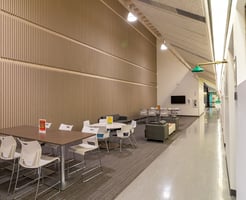
- The office area is located across the corridor from the labs.
- Deionized water is a point of use system which the lab tenants are responsible for supplying for their use.
- The office space has new LED lighting throughout.
Listing Contacts
Listed by CBRE - Cleveland
Property History

Similar Properties
Is there information that looks off?
