








Listed by Premier Development Partners
Undisclosed Rate
2055 Enterprise Parkway
Building Details
Property Type Industrial, Office
Sub Type Manufacturing, Warehouse
Tenancy Multiple
Total Available Spaces 7,780
Ceiling Height 23' - 28'
Drive In Doors 2
Dock High Doors 2
Total Parking Spaces 40
Spaces
Heavy Industrial | Twinsburg, OH | Sublease
Building description
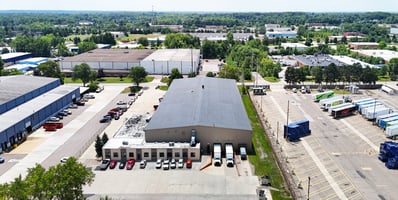


2055 Enterprise Pkwy, Twinsburg, OH 44087 is available For Sublease/Sale. The property offers approximately 51,850 total SF including approximately 44,070 SF of industrial space and approximately 7,780 SF of office space on a site area of approximately 5.7 acres. The facility features heavy power, overhead cranes, dock and drive-in loading, and LED lighting throughout.
Building highlights
- ± 51,850 Total SF (± 44,070 SF Industrial, ± 7,780 SF Office)
- Site Area: ± 5.7 Acres
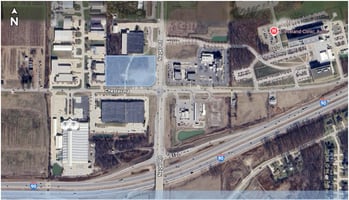
- Easy access to I-480, I-271, & I-80
- (2) Docks | (2) Drive-ins (10'w x 14'h)
- Ceiling Height: 23' - 28'
- Power: 480 3P 277V 2500 Amps
- Zoning: I-3 Heavy Industrial
- (1) 20-Ton, (1) 10-Ton, (2) 5-Ton Cranes
- 40+ Parking Spaces
- Sprinklers: Yes
- Column Spacing: 70' x 316'
- LED Lighting
Listing Contacts
Listed by Premier Development Partners
Property History

Similar Properties
Is there information that looks off?
