

www.crexi.com - The Commercial Real Estate Exchange
Subscribe to Intelligence for full access
Analyze more property details including ownership and financial history. Share advanced property insights with your clients and teams.
Subscribe to Intelligence for full access
Analyze more property details including ownership and financial history. Share advanced property insights with your clients and teams.
11320536
11320535

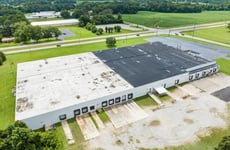
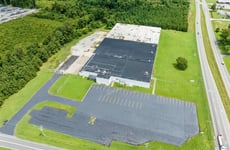
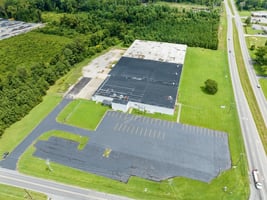
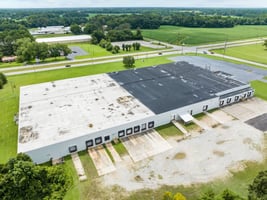
1350 Cunningham Rd, Kinston, NC 28501 For Lease

JB
WA 110885, WA
Rainier Commercial Partners LLC
Listed by Rainier Commercial Partners LLC
Undisclosed Rate
306 days on market
Updated 125 days ago

Kinston Commerce Center

Building Details
Property Type Industrial
Sub Type Manufacturing, Distribution (+1)
Tenancy Multiple
Lease Type NNN
Total Building SqFt 114,453
Max Contiguous SqFt 65,000
Vacant SqFt 65,000
Ceiling Height 20
Drive In Doors 1
Dock High Doors 18

Spaces

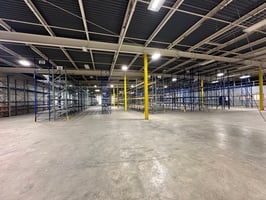


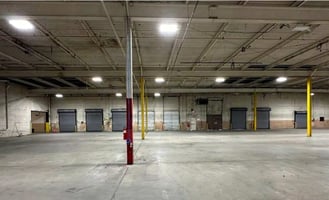
Property Highlights Total Building Size: ±114,453 SF (divisible to 30,000 SF, 36,000 SF, or 50,000 SF) Office Space: ±5,000 SF Clear Height: 20 feet Column Spacing: 40’ x 40’ Loading: 18 dock-high doors (with levelers & seals) + 1 grade-level door Power: 3,200+ amps, 3-phase 480V power Lighting: LED motion-sensing Fire Protection: Fully sprinklered Security: Access gate HVAC: Offices, restrooms, and breakrooms are air conditioned
1350 Cunningham Road – Kinston, NC ±114,453 SF Industrial / Distribution Facility Divisible to 30,000 – 50,000 SF | Dock-High Loading | 20’ Clear Property Highlights Total Building Size: ±114,453 SF (divisible to 30,000 SF, 36,000 SF, or 50,000 SF) Office Space: ±5,000 SF Clear Height: 20 feet Column Spacing: 40’ x 40’ Loading: 18 dock-high doors (with levelers & seals) + 1 grade-level door Power: 3,200+ amps, 3-phase 480V power Lighting: LED motion-sensing

Industrial | 2 spaces available | 35,000 SqFt - 65,000 SqFt

Building description

1350 Cunningham Road – Kinston, NC

±114,453 SF Industrial / Distribution Facility
Divisible to 30,000 – 50,000 SF | Dock-High Loading | 20’ Clear


Property Highlights

  • Total Building Size: ±114,453 SF (divisible to 30,000 SF, 36,000 SF, or 50,000 SF)

  • Office Space: ±5,000 SF

  • Clear Height: 20 feet

  • Column Spacing: 40’ x 40’

  • Loading: 18 dock-high doors (with levelers & seals) + 1 grade-level door

  • Power: 3,200+ amps, 3-phase 480V power

  • Lighting: LED motion-sensing

  • Fire Protection: Fully sprinklered

  • Security: Access gate

  • HVAC: Offices, restrooms, and breakrooms are air conditioned

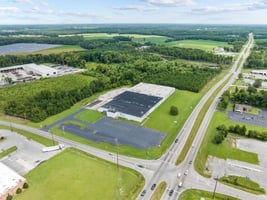
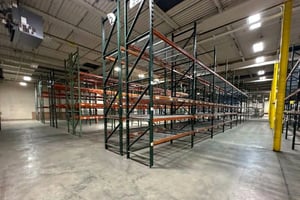
  • Outside Storage: ±2 acres fronting Hwy 11 + ±16 acres of storage land available

Building highlights

Strategic Location

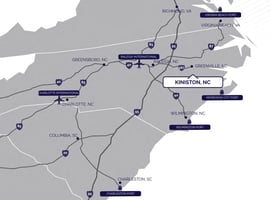
  • Immediate access to Highway 11 and less than 1 mile to Highway 55

  • ±22 miles to Greenville, NC and ±22 miles to New Bern, NC

  • Positioned within North Carolina’s Global TransPark (GTP) – designated as Foreign-Trade Zone (FTZ) #214

  • Close proximity to major manufacturers including Electrolux, Smithfield Foods, West Pharmaceutical, DuPont, Eaton, Crown Equipment, Moen, and Mission Foods


FTZ Benefits at Global TransPark

  • Duty deferral or elimination on imports

  • Exemptions from local inventory taxes on export goods

  • Streamlined customs procedures with cost-saving options

  • Zone-to-zone transfers without duties

Listing Contacts

JB
WA 110885, WA
Rainier Commercial Partners LLC
Listed by Rainier Commercial Partners LLC

Property History

Intelligence Badge

Similar Properties

View All
*All information is deemed reliable but not guaranteed. Lessee to verify all information.
Is there information that looks off?
For assistance, reach out to our support team at [email protected] or call 888.273.0423 . For press inquiries, contact [email protected]
Equal Housing Opportunity
5510 Lincoln Blvd #400, Los Angeles, CA 90094Commercial Real Estate Exchange, Inc.Crexi Technologies, LLCCXTechnology, LLC
© 2026 Commercial Real Estate Exchange, Inc. All Rights Reserved. DRE #02086591