


Fort Capital
Listed by Fort Capital
Undisclosed Rate
Westbelt Plaza
Building Details
Property Type Industrial
Sub Type Flex, Warehouse
Tenancy Multiple
Total Available Spaces 11,105
Total Building SqFt 65,619
Min Divisible SqFt 1,263
Max Contiguous SqFt 5,449
Vacant SqFt 16,618
Ceiling Height 12' 14
Drive In Doors 4
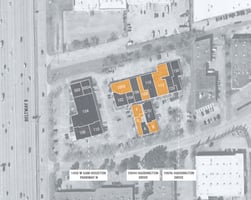
Spaces
12' Clear Height
(2) Grade Level Doors
Conference Room
1,308 Sf Warehouse
5,449 SF Total Available
3,596 SF Office / 1,853 SF Warehouse
12' Clear Height
(1) grade-level door
(3) bathrooms
1,234 SF OFFICE / 1,059 SF WAREHOUSE
12' Clear Height
(1) Grade-Level Door
(1) Bathroom
758 Sf Office / 505 Sf Warehouse
12' Clear Height
(1) Bathroom
1,182 Sf Office / 788 Sf Warehouse
12' Clear Height
Private Offices
2,002 Sf Office / 0 Sf Warehouse
Private Offices
Break Room
Open Office Area
Common Area Bathrooms
Industrial | 6 spaces available | 1,263 SqFt - 5,449 SqFt
Building description
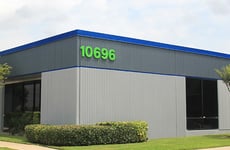
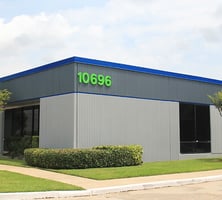
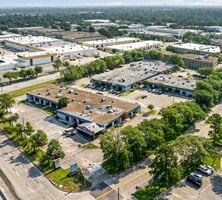
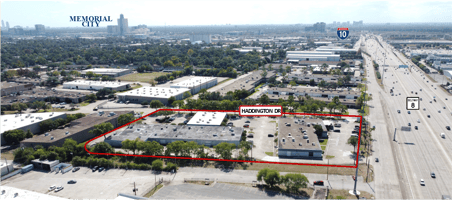
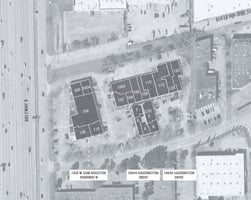
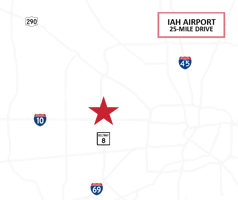
Nestled in the Dynamic Northwest Outer Loop Houston Submarket, Westbelt Plaza Enjoys a Prime Location Near Beltway 8 and I-10. Its Proximity to City Centre and the Energy Corridor Makes It a Sought-after Business Destination. Westbelt Plaza Comprises Three Buildings With a Total of 24 Suites, Providing Businesses With an Ideal Environment to Thrive.
The Tenant Mix at Westbelt Plaza is Diverse and Includes Healthcare and Medical Services, Community and Social Services, Business and Professional Services, as Well as Culinary Services.
Each Suite Within Westbelt Plaza is Designed to Meet Modern Business Needs. With a Comfortable 14-foot Clear Height, Access to 3-phase Power, Inviting Glass Storefronts, and Flexible Grade-level and Semi-dock Loading Options, These Suites Provide Essential Features for Businesses to Excel.
Building highlights
- Northwest Outerloop Submarket
- Great Access to Beltway 8 & I-10
- 14’ Clear Height
- 3-phase Power (480 V)
- Grade-level & Semi-dock Loading
- 2,002 – 5,449 Sf Suites Available
Listing Contacts
Fort Capital
Listed by Fort Capital
Property History

Similar Properties
Is there information that looks off?
