




Listed by CBRE - Roseville
Undisclosed Rate
Placer Commerce Center
Building Details
Property Type Industrial
Sub Type Warehouse, Distribution
Tenancy Multiple
Total Available Spaces 25,239
Total Building SqFt 370,153
Min Divisible SqFt 61,231
Max Contiguous SqFt 235,485
Vacant SqFt 370,153
Ceiling Height ±28’- ±36’
Drive In Doors 16
Dock High Doors 64
Total Parking Spaces 41
Spaces
Available: ±235,485 sf
Office: 11,772 sf (potential)
Clear height: ±36’
Speed bay: ±60’
Column spacing: 60’ x 56’
Dock doors: 44 (±9’ x 10’)
Grade level doors: 8 (±12’ x 14’)
Truck courts: ±140’ (±6” concrete apron)
Concrete slab: ±6” on grade (±4,000 psi)
Roof: hybrid, 60 mil tpo, 1/4” securock board
Power: ±4,000 amps, 277/480v, 3-phase, 4 wire
Sprinkler: esfr
Natural gas: 3”
Sewer LINE: 8” trunk 6” stub
Water LINE: 8” min meter
Lighting: LED
Skylights: 77 total (±4’ x 8’)
Passenger vehicle stalls: 192
Trailer parking stalls: 41
Available: ±73,437 sf
Office: ±7,344 sf (potential)
Clear height: ±28’
Speed bay: ±60’
Column spacing: ±58’ x 50’
Dock doors: 12 (±9’ x 10’)
Grade level doors: 4 (±12’ x 14’) w/view panel
Truck courts: ±140’ (±6” concrete apron)
Concrete slab: ±6” on grade (±4,000 psi)
Roof: hybrid, 60 mil tpo, 1/4” securock board
Power: ±2,500 amps, 277/480v, 3-phase, 4 wire
Sprinkler: esfr
Natural gas: 3”
Sewer LINE: 6”
Water LINE: 8”
Lighting: LED
Skylights: 22 total (±4’ x 8’)
Passenger vehicle stalls: 86
Trailer parking stalls: 0
Available: ±61,231 sf
Office: ±6,123 sf (potential)
Clear height: ±28’
Speed bay: ±60’
Column spacing: ±60’ x 60’
Dock doors: 8 (±9’ x 10’)
Grade level doors: 4 (±12’ x 14’) w/view panel
Truck courts: ±140’ (±6” concrete apron)
Concrete slab: ±6” on grade (±4,000 psi)
Roof: hybrid, 60 mil tpo, 1/4” securock board
Power: ±2,500 amps, 277/480v, 3-phase, 4 wire
Sprinkler: esfr
Natural gas: 3”
Sewer LINE: 6”
Water LINE: 8”
Lighting: LED
Skylights: 18 total (±4’ x 8’)
Passenger vehicle stalls: 80
Trailer parking stalls: 0
Industrial | 3 spaces available | 61,231 SqFt - 235,485 SqFt
Building description
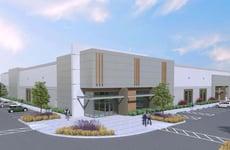
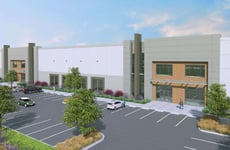
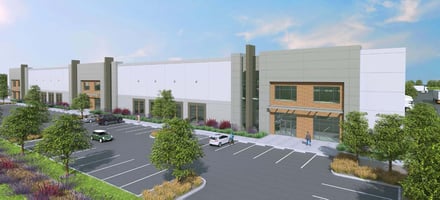
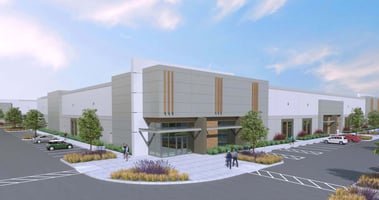
The placer commercial center is a 300± Acre master planned industrial park Entitled for up to ±6 m sf of buildings.
Building highlights
- Phase 1
- Three Proposed Distribution Buildings
- Buildings From ±61,231 Sf To ±235,485 Sf
- Divisible To Increments Of ±28,752 Sf
- Office To Suit
Listing Contacts
Listed by CBRE - Roseville
Property History

Similar Properties
Is there information that looks off?
